78 Tudor Lane
Saint John, NB, E2K5T6
Listed by eXp Realty
$435,000
- 2+2 bedrooms
- 2 bathrooms
- 2100 sq ft
Listed 64 days ago · MLS® NB145615
About this home
Clean, comfortable and ready when you are! Welcome to 78 Tudor Lane, a beautifully maintained home offering the easy, low-maintenance lifestyle so many buyers are looking for. Vacant, exceptionally clean and ready for immediate occupancy, this home makes moving simple. Step inside to a bright, welcoming layout with plenty of space to settle in and make it your own. With 4 bedrooms and 2 full bathrooms, there's flexibility for family, guests, a home office or hobby space, while the finished lower level adds even more room to spread out. Tucked away on Tudor Lane in desirable Millidgeville, you'll enjoy a quiet residential setting while remaining conveniently close to the Saint John Regional Hospital, UNB Saint John, shopping, recreation and everyday amenities. Whether you're downsizing, first time buyer or simply looking for a home where the work has already been done, 78 Tudor Lane is ready to welcome you home. Just unpack and enjoy! (id:66966)
Details
- Type
- Single Family
- Size
- 2100 sq ft
- Garage
- Garage
- Property tax
- $5,341
- Municipality
- Saint John
Interior
- Bedrooms
- 2 above ground + 2 below
- Fireplace
- No
- Flooring
- Tile, Carpeted, Wood
Heating, cooling and services
- Heating
- Electric, Natural gas
- Water and sewer
- Municipal sewage system
Building and exterior
- Year built
- 2009
- Foundation
- Concrete
- Outdoor
- Aluminum/Vinyl
Parking
- Driveway and parking
- Integrated Garage
Rooms
| Room | Level | Size | Features |
|---|---|---|---|
| 3pc Ensuite bath | Basement | 5'9'' x 11'0'' | |
| Laundry room | Basement | 6'0'' x 11'3'' | |
| Storage | Basement | 13'10'' x 13'6'' | |
| 3pc Bathroom | Basement | 10'11'' x 10'1'' | |
| Bedroom | Basement | 13'10'' x 15'6'' | |
| Living room | Basement | 14'9'' x 17'4'' | |
| Bedroom | Main level | 10'1'' x 13'11'' | |
| Primary Bedroom | Main level | 12'9'' x 13'0'' | |
| Living room/Dining room | Main level | 13'11'' x 26'2'' | |
| Kitchen | Main level | 10'2'' x 14'5'' |
Location
Location is approximate. See nearby homes on the map
Listed by eXp Realty.

REALTOR®, REALTORS®, and the REALTOR® logo are certification marks that are owned by REALTOR® Canada Inc. and licensed exclusively to The Canadian Real Estate Association (CREA). These certification marks identify real estate professionals who are members of CREA and who must abide by CREA’s By-Laws, Rules, and the REALTOR® Code. The MLS® trademark and the MLS® logo are owned by CREA and identify the professional real estate services provided by members of CREA.
The information contained on this site is based in whole or in part on information that is provided by members of The Canadian Real Estate Association, who are responsible for its accuracy. CREA reproduces and distributes this information as a service for its members and assumes no responsibility for its accuracy.
Similar homes nearby
See more in Saint John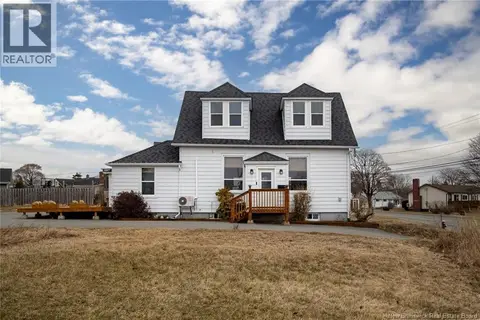 📷 50
$439,000
5 bd2 ba1288 ft²
754 Sand Cove Road
Saint John
Detached · MLS® NB137182 · RE/MAX Professionals
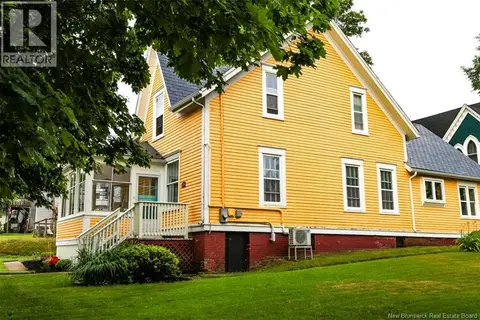 📷 42
$439,000
5 bd3 ba2400 ft²
325 St James Street West
Saint John
Detached · MLS® NB143983 · eXp Realty
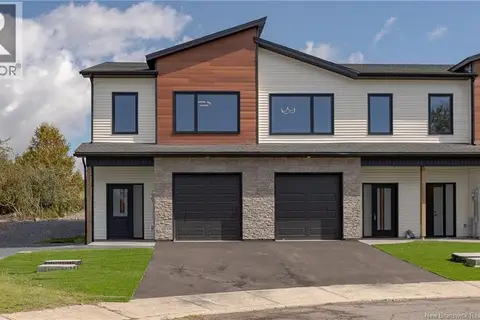 New
📷 41
$439,000
1+2 bd3 ba1551 ft²
48 Oakhill Crescent
Saint John
Att/Row/Townhouse · MLS® NB150014 · RE/MAX Professionals
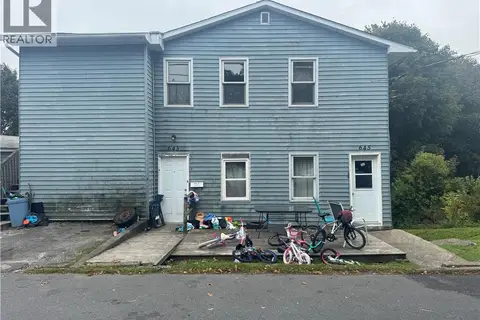 New
📷 20
$440,000
3500 ft²
643-645 George Street
Saint John
Multi-family · MLS® NB149906 · Royal LePage Atlantic
 📷 40
$425,000
3+1 bd2 ba2000 ft²
127 Greendale Crescent
Saint John
Detached · MLS® NB148177 · RE/MAX Professionals
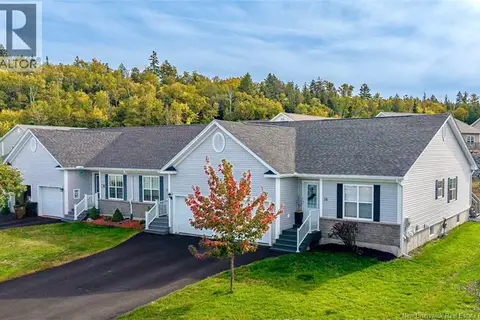 📷 39
$449,000
2+1 bd3 ba2042 ft²
26 Grantham Road
Saint John
Single Family · MLS® NB148569 · EXIT Realty Specialists
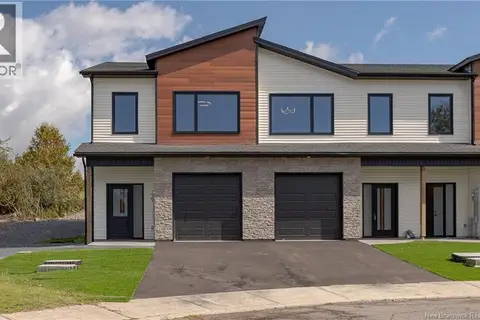 New
📷 42
$449,000
1+2 bd3 ba1551 ft²
50 Oakhill Crescent
Saint John
Att/Row/Townhouse · MLS® NB149977 · RE/MAX Professionals
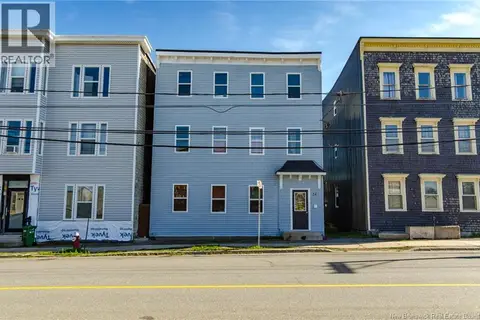 📷 13
$449,900
4026 ft²
34 Adelaide Street
Saint John
Multiplex
Triplex · MLS® NB149499 · eXp Realty