50 Oakhill Crescent
Saint John, NB, E2J4M4
Listed by RE/MAX Professionals
$449,000
- 1+2 bedrooms
- 3 bathrooms
- 1551 sq ft
Listed yesterday · MLS® NB149977
About this home
Experience modern, low-maintenance living in this brand-new luxury townhome, thoughtfully designed with quality construction and energy efficiency in mind. Built to Net Zero standards with R2000 energy efficiency, this home delivers exceptional performance and comfort, backed by a 10-Year Atlantic Home Warranty. The well-planned two-level layout offers both functionality and privacy. The main level features an entry, attached garage, laundry area, full 4-piece bathroom, and two bedrooms. Upstairs, the home opens into a bright open-concept kitchen and living area with access to the private deck. The upper level also features a spacious primary bedroom with a large walk-in closet and an ensuite bathroom. An appliance package is included with fridge, stove, microwave, and dishwasher, making your move-in seamless. Designed for easy, low maintenance living, this corner lot luxury townhouse offers the convenience of no grass to cut or exterior yard maintenance. Please note: Taxes currently reflect non-owner-occupied rates and will be adjusted next year. A rare opportunity to own a high performance, energy efficient home in a newly built luxury townhome development conveniently located on Oakhill Crescent, East Saint John. (id:66966)
Details
- Type
- Att/Row/Townhouse
- Style
- 2 Level
- Size
- 1551 sq ft
- Garage
- Garage
- Property tax
- $3,507
- Municipality
- Saint John
Interior
- Bedrooms
- 1 above ground + 2 below
- Fireplace
- No
- Flooring
- Tile, Vinyl
Heating, cooling and services
- Heating
- Baseboard heaters, Electric
- Water and sewer
- Municipal sewage system
Building and exterior
- Style
- 2 Level
- Year built
- 2026
- Foundation
- Concrete
- Outdoor
- Stone, Vinyl
Parking
- Driveway and parking
- Attached Garage, Garage
Rooms
| Room | Level | Size | Features |
|---|---|---|---|
| 2pc Bathroom | Second level | 3' x 6' | |
| Living room | Second level | 9' x 11' | |
| Dining room | Second level | 10' x 11' | |
| Kitchen | Second level | 11' x 11' | |
| Other | Second level | 7' x 9' | |
| 3pc Ensuite bath | Second level | 6' x 8' | |
| Primary Bedroom | Second level | 13' x 11' | |
| Laundry room | Main level | 5' x 11' | |
| Bedroom | Main level | 9' x 11' | |
| Bedroom | Main level | 9' x 11' | |
| 4pc Bathroom | Main level | 5' x 11' | |
| Foyer | Main level | 7' x 12' |
Location
Location is approximate. See nearby homes on the map
Listed by RE/MAX Professionals.

REALTOR®, REALTORS®, and the REALTOR® logo are certification marks that are owned by REALTOR® Canada Inc. and licensed exclusively to The Canadian Real Estate Association (CREA). These certification marks identify real estate professionals who are members of CREA and who must abide by CREA’s By-Laws, Rules, and the REALTOR® Code. The MLS® trademark and the MLS® logo are owned by CREA and identify the professional real estate services provided by members of CREA.
The information contained on this site is based in whole or in part on information that is provided by members of The Canadian Real Estate Association, who are responsible for its accuracy. CREA reproduces and distributes this information as a service for its members and assumes no responsibility for its accuracy.
Similar homes nearby
See more in Saint John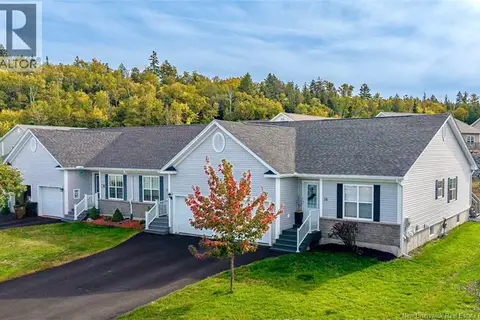 📷 39
$449,000
2+1 bd3 ba2042 ft²
26 Grantham Road
Saint John
Single Family · MLS® NB148569 · EXIT Realty Specialists
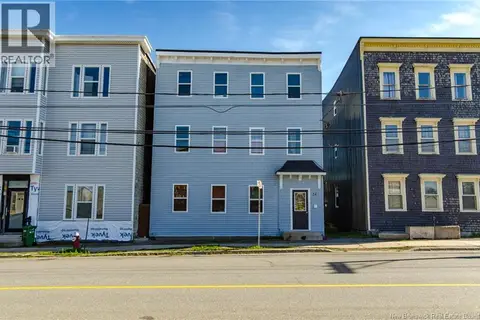 📷 13
$449,900
4026 ft²
34 Adelaide Street
Saint John
Multiplex
Triplex · MLS® NB149499 · eXp Realty
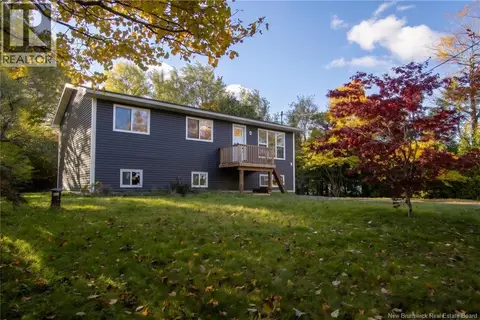 New
📷 39
$449,900
3+1 bd1 ba1920 ft²
3234 Loch Lomond Road
Saint John
Detached · MLS® NB149870 · RE/MAX Professionals
 📷 25
$450,000
4860 ft²
325 Main Street
Saint John
Multi-family · MLS® NB142864 · Royal LePage Atlantic
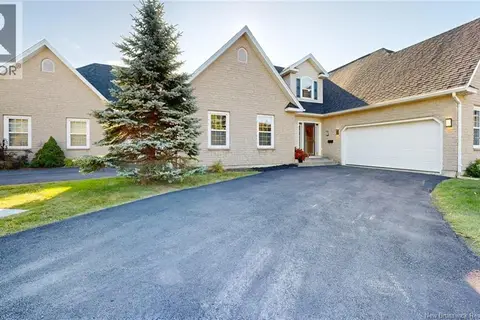 📷 48
$450,000
2 bd2 ba1164 ft²
16 Clipper Passage
Saint John
Waterfront
Att/Row/Townhouse · MLS® NB147714 · Royal LePage Atlantic
 New
📷 17
$450,000
2400 ft²
234 Guilford Street
Saint John
Multiplex
Multiplex · MLS® NB149962 · Royal LePage Atlantic
 New
📷 20
$440,000
3500 ft²
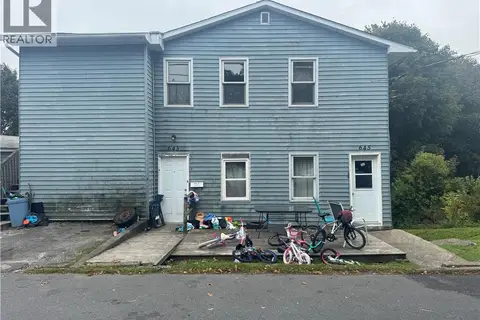
643-645 George Street
Saint John
Multi-family · MLS® NB149906 · Royal LePage Atlantic
 📷 50
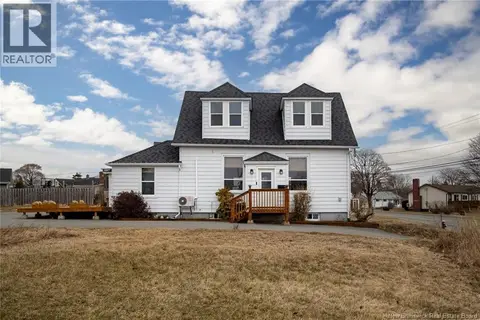
$439,000
5 bd2 ba1288 ft²
754 Sand Cove Road
Saint John
Detached · MLS® NB137182 · RE/MAX Professionals