754 Sand Cove Road
Saint John, NB, E2M3E1
Listed by RE/MAX Professionals
$439,000
- 5 bedrooms
- 2 bathrooms
- 1288 sq ft
Listed 190 days ago · MLS® NB137182
About this home
This distinctive Cape Cod-style home offers a unique combination of character, flexibility, and modern updates. The home features five bedrooms, with flexible use for a studio, office, or hobby space. The kitchen has been fully renovated with modern finishes and includes a large pantry, providing added storage and prep space. A European-style wet room features a walk-in shower and soaker tub, designed with a clean, functional layout and packs a huge punch, style-wise. Natural light carries throughout the home, with partial ocean views from multiple rooms. Heating is provided by three heat pumps along with electric baseboards for efficient year-round comfort. The oversized garage features 13 ceilings, is fully insulated and has its own heat pump. Currently used as a studio, this area offers flexibility for a workshop, home-based business, or potential secondary suite. With a versatile layout and a strong sense of character, this home is well suited for buyers who value creativity, individuality, and spaces that can evolve with their lifestyle. (id:66966)
Details
- Type
- Detached
- Style
- Cape Cod, 2 Level
- Size
- 1288 sq ft
- Basement
- Unfinished, Full
- Garage
- Garage
- Property tax
- $3,269
- Municipality
- Saint John
Interior
- Bedrooms
- 5 above ground
- Fireplace
- No
- Flooring
- Tile, Wood
Heating, cooling and services
- Heating
- Heat Pump, Baseboard heaters, Electric
- Air conditioning
- Heat Pump
- Water and sewer
- Municipal sewage system
Building and exterior
- Style
- Cape Cod, 2 Level
- Foundation
- Concrete
- Outdoor
- Metal
Parking
- Driveway and parking
- Detached Garage, Garage, Heated Garage
Rooms
| Room | Level | Size | Features |
|---|---|---|---|
| Bedroom | Second level | 11' x 14' | |
| Bedroom | Second level | 12' x 14' | |
| Bedroom | Second level | 10' x 14' | |
| 4pc Bathroom | Second level | 12' x 11' | |
| 2pc Bathroom | Main level | 5' x 8' | |
| Pantry | Main level | 9' x 11' | |
| Mud room | Main level | 5' x 8' | |
| Kitchen | Main level | 12' x 11' | |
| Bedroom | Main level | 9' x 11' | |
| Bedroom | Main level | 8' x 11' | |
| Dining room | Main level | 11' x 13' | |
| Living room | Main level | 13' x 13' | |
| Foyer | Main level | 5' x 22' |
Location
Location is approximate. See nearby homes on the map
Listed by RE/MAX Professionals.

REALTOR®, REALTORS®, and the REALTOR® logo are certification marks that are owned by REALTOR® Canada Inc. and licensed exclusively to The Canadian Real Estate Association (CREA). These certification marks identify real estate professionals who are members of CREA and who must abide by CREA’s By-Laws, Rules, and the REALTOR® Code. The MLS® trademark and the MLS® logo are owned by CREA and identify the professional real estate services provided by members of CREA.
The information contained on this site is based in whole or in part on information that is provided by members of The Canadian Real Estate Association, who are responsible for its accuracy. CREA reproduces and distributes this information as a service for its members and assumes no responsibility for its accuracy.
Similar homes nearby
See more in Saint John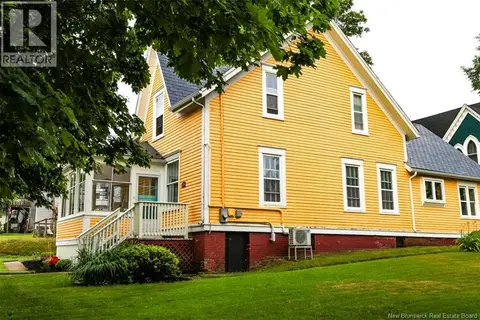 📷 42
$439,000
5 bd3 ba2400 ft²
325 St James Street West
Saint John
Detached · MLS® NB143983 · eXp Realty
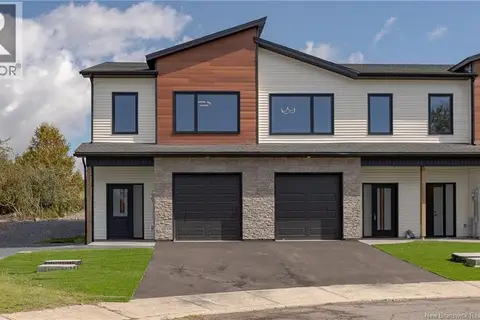 New
📷 41
$439,000
1+2 bd3 ba1551 ft²
48 Oakhill Crescent
Saint John
Att/Row/Townhouse · MLS® NB150014 · RE/MAX Professionals
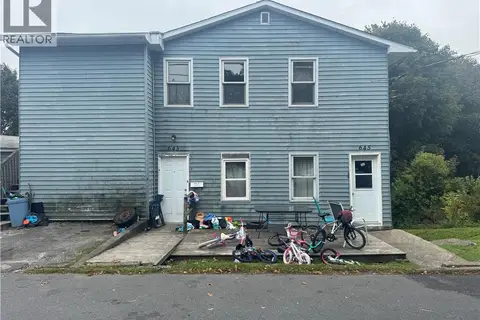 New
📷 20
$440,000
3500 ft²
643-645 George Street
Saint John
Multi-family · MLS® NB149906 · Royal LePage Atlantic
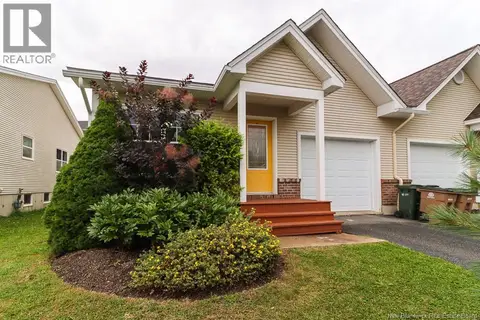 📷 50
$435,000
2+2 bd2 ba2100 ft²
78 Tudor Lane
Saint John
Single Family · MLS® NB145615 · eXp Realty
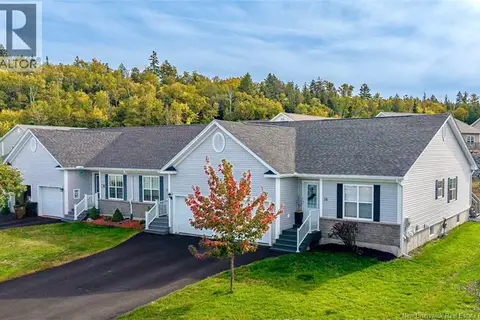 📷 39
$449,000
2+1 bd3 ba2042 ft²
26 Grantham Road
Saint John
Single Family · MLS® NB148569 · EXIT Realty Specialists
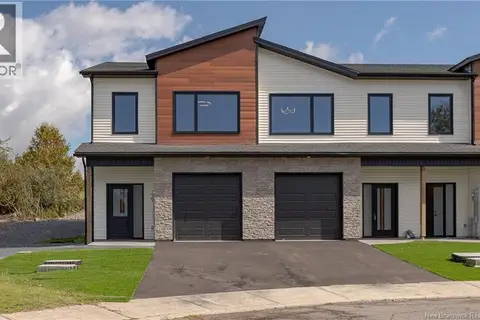 New
📷 42
$449,000
1+2 bd3 ba1551 ft²
50 Oakhill Crescent
Saint John
Att/Row/Townhouse · MLS® NB149977 · RE/MAX Professionals
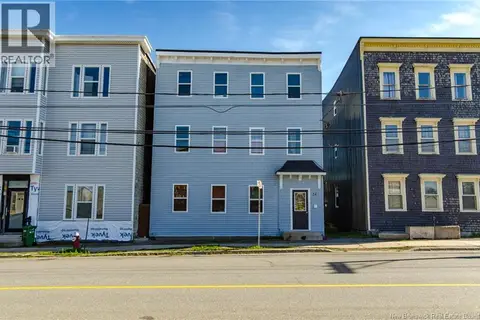 📷 13
$449,900
4026 ft²
34 Adelaide Street
Saint John
Multiplex
Triplex · MLS® NB149499 · eXp Realty
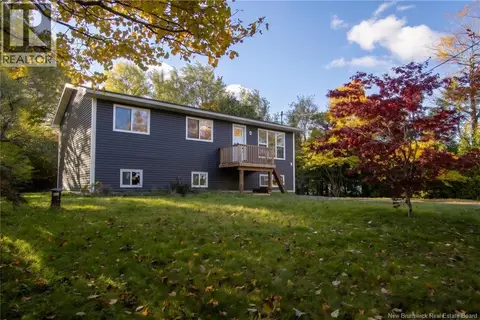 New
📷 39
$449,900
3+1 bd1 ba1920 ft²
3234 Loch Lomond Road
Saint John
Detached · MLS® NB149870 · RE/MAX Professionals