127 Greendale Crescent
Saint John, NB, E2M4L5
Listed by RE/MAX Professionals
$425,000
- 3+1 bedrooms
- 2 bathrooms
- 2000 sq ft
Listed 31 days ago · MLS® NB148177
About this home
Beautifully updated and full of possibilities, this three-bedroom bungalow offers modern style, versatile living space and a convenient location.. Ideally situated close to schools, recreation, shopping and highway access, this home has been thoughtfully improved over the years with updated electrical and plumbing, two owned heat pumps, and beautiful hardwood flooring throughout. The beautifully updated kitchen has been modernized with todays style and functionality in mind, creating a warm and inviting space at the heart of the home. Both the main floor and basement feature bright, open-concept living spaces, offering a comfortable and versatile layout for todays lifestyle. The basement is a true standout, offering incredible flexibility to suit your needs... use it as a fourth bedroom, home office, family room, hobby space, or potential in-law/efficiency suite. The basement is plumbed for a kitchenette, opening the door to even more possibilities. With its modern updates, flexible living spaces and convenient location, this home offers the perfect blend of comfort, functionality and opportunity. Call your favorite REALTOR® to come take a look and discover everything this home has to offer! (id:66966)
Details
- Type
- Detached
- Style
- Bungalow, 2 Level
- Size
- 2000 sq ft
- Property tax
- $4,839
- Municipality
- Saint John
Interior
- Bedrooms
- 3 above ground + 1 below
- Fireplace
- No
- Flooring
- Hardwood, Laminate
Heating, cooling and services
- Heating
- Heat Pump, Baseboard heaters, Electric
- Air conditioning
- Heat Pump
- Water and sewer
- Municipal sewage system
Building and exterior
- Style
- Bungalow, 2 Level
- Foundation
- Concrete
- Outdoor
- Vinyl
Rooms
| Room | Level | Size | Features |
|---|---|---|---|
| Bedroom | Basement | 19' x 11' | |
| Family room | Basement | 22' x 20' | |
| Living room | Main level | 17' x 13' | |
| Bedroom | Main level | 12' x 9' | |
| Bedroom | Main level | 9' x 9' | |
| Primary Bedroom | Main level | 14' x 12' | |
| Kitchen | Main level | 19' x 12' |
Location
Location is approximate. See nearby homes on the map
Listed by RE/MAX Professionals.

REALTOR®, REALTORS®, and the REALTOR® logo are certification marks that are owned by REALTOR® Canada Inc. and licensed exclusively to The Canadian Real Estate Association (CREA). These certification marks identify real estate professionals who are members of CREA and who must abide by CREA’s By-Laws, Rules, and the REALTOR® Code. The MLS® trademark and the MLS® logo are owned by CREA and identify the professional real estate services provided by members of CREA.
The information contained on this site is based in whole or in part on information that is provided by members of The Canadian Real Estate Association, who are responsible for its accuracy. CREA reproduces and distributes this information as a service for its members and assumes no responsibility for its accuracy.
Similar homes nearby
See more in Saint John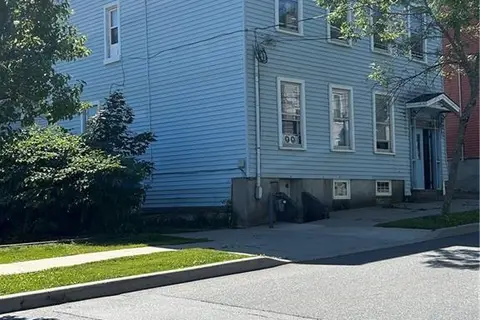
$419,900
4050 ft²
28-30 Paddock Street
Saint John
Multiplex
Multiplex · MLS® NB145545 · Keller Williams Capital Realty
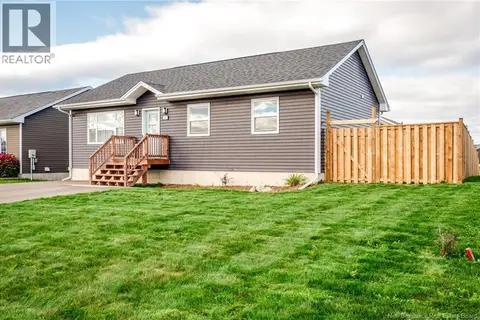 📷 46
$419,900
3+1 bd3 ba1956 ft²
31 Kappa Avenue
Saint John
Detached · MLS® NB149162 · Royal LePage Atlantic
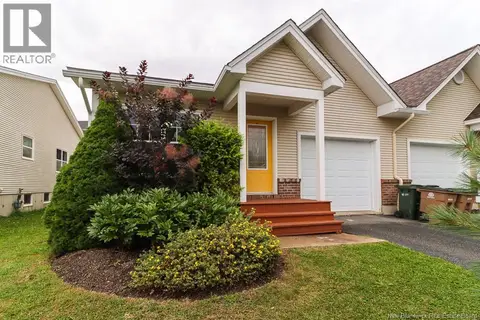 📷 50
$435,000
2+2 bd2 ba2100 ft²
78 Tudor Lane
Saint John
Single Family · MLS® NB145615 · eXp Realty
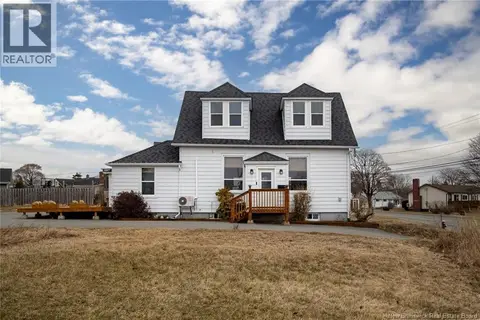 📷 50
$439,000
5 bd2 ba1288 ft²
754 Sand Cove Road
Saint John
Detached · MLS® NB137182 · RE/MAX Professionals
 📷 42
$439,000
5 bd3 ba2400 ft²
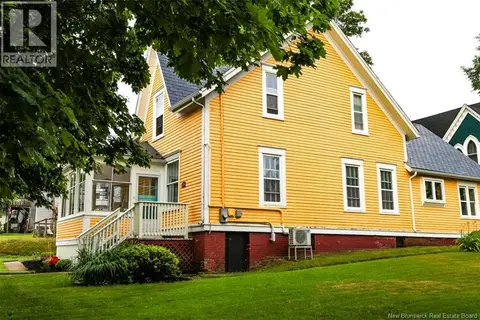
325 St James Street West
Saint John
Detached · MLS® NB143983 · eXp Realty
 New
📷 41
$439,000
1+2 bd3 ba1551 ft²
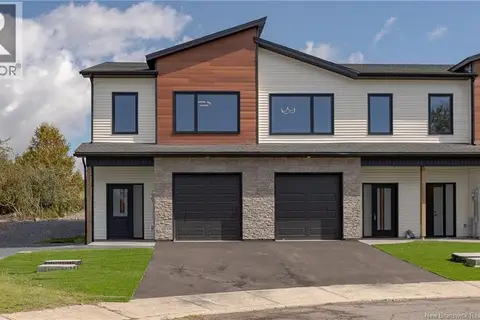
48 Oakhill Crescent
Saint John
Att/Row/Townhouse · MLS® NB150014 · RE/MAX Professionals
 New
📷 20
$440,000
3500 ft²
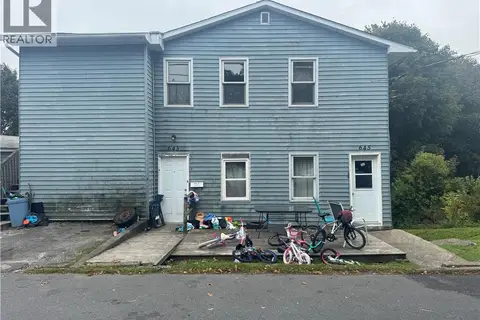
643-645 George Street
Saint John
Multi-family · MLS® NB149906 · Royal LePage Atlantic
 📷 3
$405,000
3505 ft²
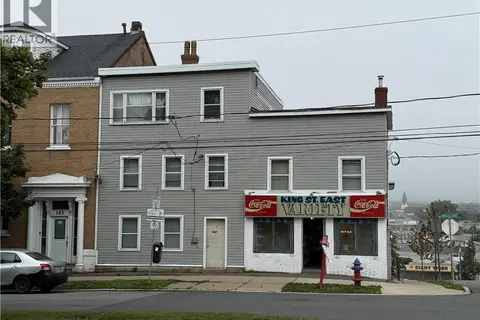
149 King St East
Saint John
Multiplex
Multiplex · MLS® NB131828 · Royal LePage Atlantic