775 18TH STREET
Hanover, Hanover, N4N0C5
Listed by Keller Williams Realty Centres
$559,900
- 2+1 bedrooms
- 3 bathrooms
- 3 parking
Listed 82 days ago · MLS® X13627248
About this home
Discover this brand new middle unit townhome by Candue Homes, featuring a bright walkout basement and located in the highly desirable Cedar West subdivision. The open concept main level showcases a beautiful kitchen with quartz countertops, island with overhang for seating, and seamless flow into the dining and living areas. Cozy up beside the electric fireplace with shiplap finish or step outside to the covered back deck with views of mature trees. The spacious primary bedroom comes complete with a walk-in closet and a 3 piece ensuite with a custom tile shower. The main floor also offers convenient laundry, a second bedroom, and a full 4 piece bathroom. The fully finished walkout basement has impressive 9-foot ceilings and is flooded with natural light. It offers a spacious rec room, a third bedroom, a 3 piece bathroom, and plenty of storage space- perfect for guests, entertaining, or everyday living.Outside, you'll appreciate the fully sodded yard and paved driveway, while the included Tarion Warranty provides added peace of mind. (id:66966)
Details
- Type
- Att/Row/Townhouse
- Style
- Bungalow
- Basement
- Finished, Full, Walk out, N/A, N/A
- Garage
- Garage
- Neighbourhood
- Hanover
- Municipality
- Hanover
Interior
- Bedrooms
- 2 above ground + 1 below
- Fireplace
- Yes
- Appliances
- Washer, Refrigerator, Water meter, Water softener, Dishwasher, Stove, Dryer, Microwave, Garage door opener remote(s), Water Heater
Heating, cooling and services
- Heating
- Forced air, Natural gas
- Air conditioning
- Central air conditioning, Air exchanger
- Water and sewer
- Sanitary sewer
Building and exterior
- Style
- Bungalow
- Foundation
- Concrete
- Outdoor
- Stone, Vinyl siding
Parking
- Total parking
- 3
- Driveway and parking
- Attached Garage, Garage
Rooms
| Room | Level | Size | Features |
|---|---|---|---|
| Foyer | Main level | 5.21 × 1.17 m (17'1" × 3'10") | |
| Kitchen | Main level | 3.51 × 4.14 m (11'6" × 13'7") | |
| Living room | Main level | 6.71 × 4.14 m (22' × 13'7") | |
| Bedroom | Main level | 3.56 × 4.12 m (11'8" × 13'6") | |
| Bedroom 2 | Main level | 3.35 × 3.02 m (11' × 9'11") | |
| Laundry room | Main level | 2.46 × 2.29 m (8'1" × 7'6") | |
| Recreational, Games room | Basement | 11.05 × 4.09 m (36'3" × 13'5") | |
| Bedroom 3 | Basement | 3.56 × 4.12 m (11'8" × 13'6") | |
| Utility room | Basement | 2.46 × 3.38 m (8'1" × 11'1") | |
| Utility room | Basement | 3.89 × 5.23 m (12'9" × 17'2") |
Location
Location is approximate. See nearby homes on the map
Listed by Keller Williams Realty Centres.

REALTOR®, REALTORS®, and the REALTOR® logo are certification marks that are owned by REALTOR® Canada Inc. and licensed exclusively to The Canadian Real Estate Association (CREA). These certification marks identify real estate professionals who are members of CREA and who must abide by CREA’s By-Laws, Rules, and the REALTOR® Code. The MLS® trademark and the MLS® logo are owned by CREA and identify the professional real estate services provided by members of CREA.
The information contained on this site is based in whole or in part on information that is provided by members of The Canadian Real Estate Association, who are responsible for its accuracy. CREA reproduces and distributes this information as a service for its members and assumes no responsibility for its accuracy.
Similar homes nearby
See more in Hanover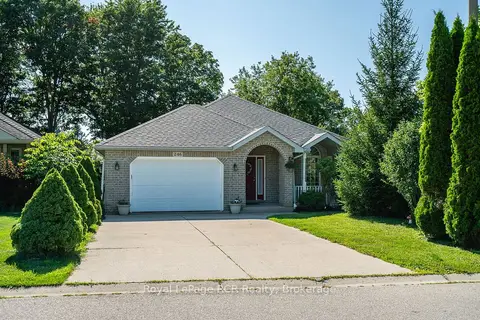 📷 45
$574,000
Reduced $20,000 (↓ 3%)
≈ $2,514/mo mortgage · 20% down
4 bd2 ba6 pk1500-2000 ft²
246 16th Avenue Crescent
Hanover, Hanover
Detached · MLS® X13606750 · Royal LePage RCR Realty
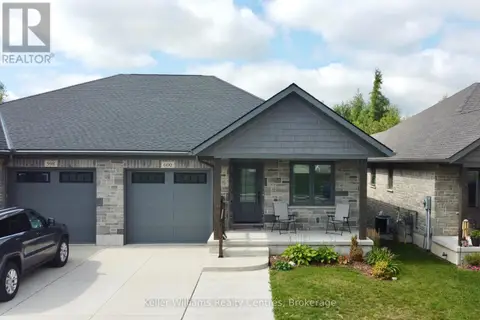 📷 45
$574,900
2+1 bd3 ba4 pk
600 25TH AVENUE
Hanover, Hanover
Link · MLS® X13711450 · Keller Williams Realty Centres
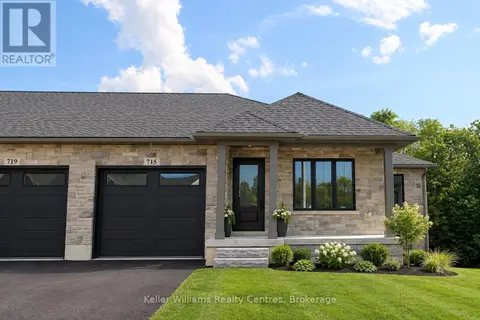 📷 36
$588,000
2+1 bd3 ba2 pk
715 18TH STREET
Hanover, Hanover
Att/Row/Townhouse · MLS® X13234866 · Keller Williams Realty Centres
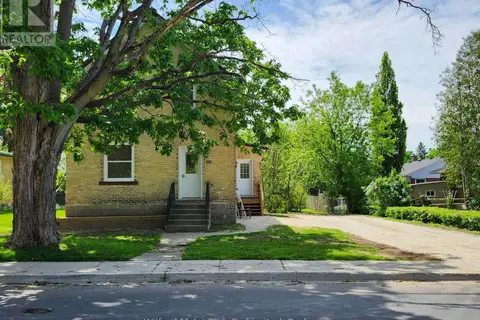 📷 50
$589,000
3 bd4 ba2 pk
471 9TH STREET
Hanover, Hanover
Detached · MLS® X13209846 · Wilfred McIntee & Co Limited
 Open Sat 11 am
📷 32
$529,000
Reduced $21,000 (↓ 4%)
≈ $2,316/mo mortgage · 20% down
2+1 bd2 ba3 pk700-1100 ft²
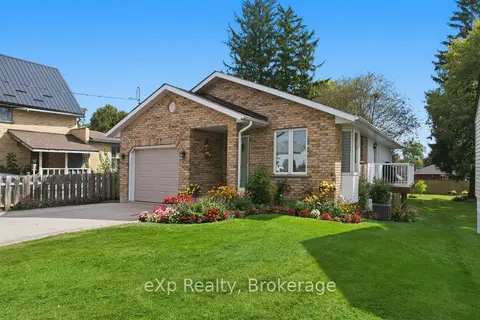
565 9th Street
Hanover, Hanover
School 7 min walkPark nearby
Detached · MLS® X13836768 · eXp Realty
 📷 46🎥 Tour
$524,900
Reduced $35,000 (↓ 6%)
≈ $2,299/mo mortgage · 20% down
3 bd3 ba2 pk1500-2000 ft²
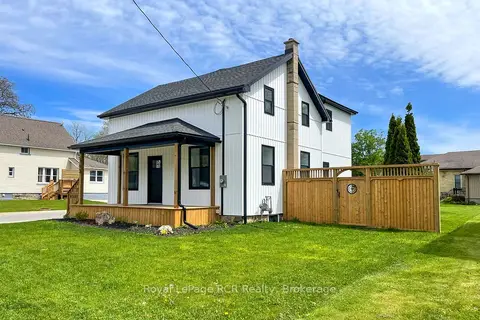
563 7th Avenue
Hanover, Hanover
School 9 min walk
Detached · MLS® X13168418 · Royal LePage RCR Realty
 📷 39
$599,900
≈ $2,627/mo mortgage · 20% down
3 bd4 ba6 pk1500-2000 ft²
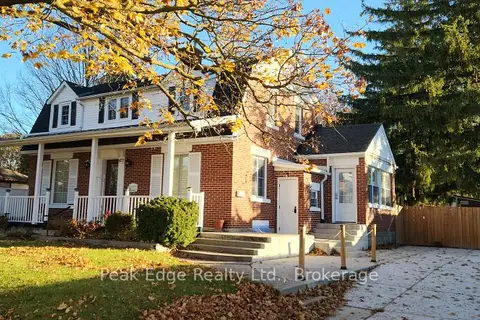
477 12th Avenue
Hanover, Hanover
Basement suiteMultiplexSchool 6 min walk
Triplex · MLS® X12966018 · Peak Edge Realty Ltd.
 📷 30
$599,900
≈ $2,627/mo mortgage · 20% down
1+2 bd2 ba6 pk1500-2000 ft²
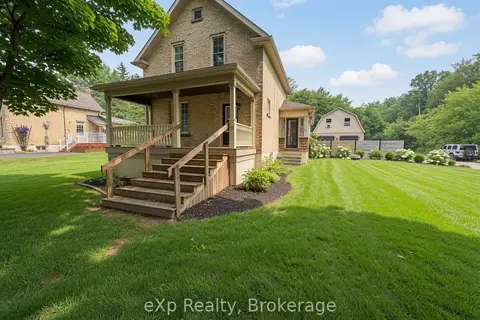
853 7th Avenue
Hanover, Hanover
Park nearby
Detached · MLS® X13585886 · eXp Realty