471 9TH STREET
Hanover, Hanover, N4N1M1
Listed by Wilfred McIntee & Co Limited
$589,000
- 3 bedrooms
- 4 bathrooms
- 2 parking
Listed 146 days ago · MLS® X13209846
About this home
This charming brick home has been fully updated throughout and is move-in ready. Located on a quiet street just steps from Main Street and Hanover's vibrant downtown, it is also conveniently close to Kinsman Park. The home sits on a generous 55' x 165' treed lot, offering the perfect blend of modern comfort and classic character. The property features a brand new kitchen, with solid surface countertops, all new windows (except kitchen and ensuite), a new high-efficiency furnace installed in 2025, and a new roof on both the main house and back addition completed in 2025. New decks, updated plumbing fixtures, and full spray foam insulation throughout complete the extensive updates. With 3 bedrooms and 4 bathrooms, the flexible layout offers excellent potential for main floor living, while also having ample space upstairs for guests or the rest of the family. This stunning home also features a large finished basement area complete with bar area 2 pc bathroom and open space all in an energy efficient home. The large, beautifully treed lot provides plenty of outdoor space for relaxation, gardening, or family gatherings, while the driveway offers ample parking for everyone. The exterior has been excavated and waterproofed and new grass and decks are completed. Hanover is a friendly and thriving community with a strong downtown core, excellent schools, amenities, healthcare, recreation facilities, and beautiful trails along the Saugeen River. This ideal location gives you easy access to shopping, dining, parks, and all the conveniences town living has to offer. A wonderful opportunity for families, first-time buyers, retirees or investors seeking a fully updated, turn-key home in a prime central location. Some of the pics are marked "staged with ai." (id:66966)
Details
- Type
- Detached
- Basement
- Unfinished, Full
- Garage
- Garage
- Property tax
- $2,477 (2026)
- Neighbourhood
- Hanover
- Municipality
- Hanover
Interior
- Bedrooms
- 3 above ground
- Fireplace
- No
Heating, cooling and services
- Heating
- Forced air, Natural gas
- Water and sewer
- Sanitary sewer
Building and exterior
- Foundation
- Block
- Outdoor
- Brick, Vinyl siding
Parking
- Total parking
- 2
- Driveway and parking
- No Garage
Rooms
| Room | Level | Size | Features |
|---|---|---|---|
| Living room | Main level | 5.9 × 3.2 m (19'4" × 10'6") | |
| Bathroom | Lower level | 1.8 × 1 m (5'11" × 3'3") | |
| Other | Lower level | 4 × 2.9 m (13'1" × 9'6") | |
| Primary Bedroom | Main level | 3.9 × 3.5 m (12'10" × 11'6") | |
| Bathroom | Main level | 2.3 × 2.1 m (7'7" × 6'11") | |
| Laundry room | Main level | 2.5 × 1.4 m (8'2" × 4'7") | |
| Bathroom | Main level | 2.6 × 1 m (8'6" × 3'3") | |
| Bathroom | Second level | 2.5 × 2.1 m (8'2" × 6'11") | |
| Bedroom | Second level | 3.8 × 3.2 m (12'6" × 10'6") | |
| Bedroom | Second level | 5 × 2.5 m (16'5" × 8'2") | |
| Recreational, Games room | Lower level | 4.8 × 3.6 m (15'9" × 11'10") | |
| Other | Lower level | 3 × 1.9 m (9'10" × 6'3") |
Location
Location is approximate. See nearby homes on the map
Listed by Wilfred McIntee & Co Limited.

REALTOR®, REALTORS®, and the REALTOR® logo are certification marks that are owned by REALTOR® Canada Inc. and licensed exclusively to The Canadian Real Estate Association (CREA). These certification marks identify real estate professionals who are members of CREA and who must abide by CREA’s By-Laws, Rules, and the REALTOR® Code. The MLS® trademark and the MLS® logo are owned by CREA and identify the professional real estate services provided by members of CREA.
The information contained on this site is based in whole or in part on information that is provided by members of The Canadian Real Estate Association, who are responsible for its accuracy. CREA reproduces and distributes this information as a service for its members and assumes no responsibility for its accuracy.
Similar homes nearby
See more in Hanover 📷 36
$588,000
2+1 bd3 ba2 pk
715 18TH STREET
Hanover, Hanover
Att/Row/Townhouse · MLS® X13234866 · Keller Williams Realty Centres
 📷 39
$599,900
≈ $2,627/mo mortgage · 20% down
3 bd4 ba6 pk1500-2000 ft²
477 12th Avenue
Hanover, Hanover
Basement suiteMultiplexSchool 6 min walk
Triplex · MLS® X12966018 · Peak Edge Realty Ltd.
 📷 30
$599,900
≈ $2,627/mo mortgage · 20% down
1+2 bd2 ba6 pk1500-2000 ft²
853 7th Avenue
Hanover, Hanover
Park nearby
Detached · MLS® X13585886 · eXp Realty
 📷 45
$574,900
2+1 bd3 ba4 pk
600 25TH AVENUE
Hanover, Hanover
Link · MLS® X13711450 · Keller Williams Realty Centres
 📷 45
$574,000
Reduced $20,000 (↓ 3%)
≈ $2,514/mo mortgage · 20% down
4 bd2 ba6 pk1500-2000 ft²
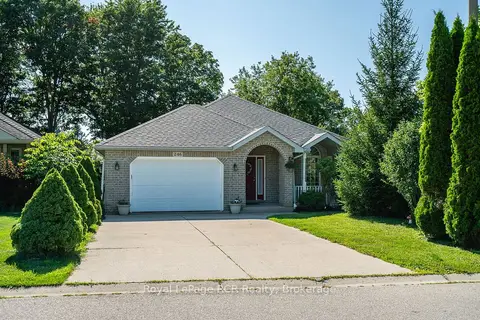
246 16th Avenue Crescent
Hanover, Hanover
Detached · MLS® X13606750 · Royal LePage RCR Realty
 📷 4
$559,900
2+1 bd3 ba3 pk
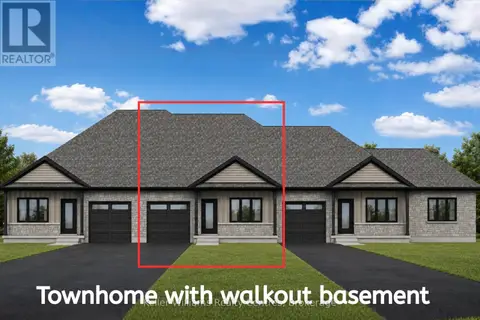
775 18TH STREET
Hanover, Hanover
Att/Row/Townhouse · MLS® X13627248 · Keller Williams Realty Centres
 📷 48
$619,900
≈ $2,715/mo mortgage · 20% down
3 bd2 ba6 pk1100-1500 ft²
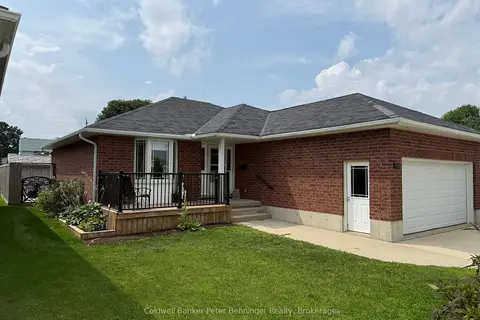
636 22nd Avenue
Hanover, Hanover
Pool
Detached · MLS® X13658456 · Coldwell Banker Peter Benninger Realty
 📷 28🎥 Tour
$624,900
≈ $2,736/mo mortgage · 20% down
3 bd3 ba7 pk1100-1500 ft²
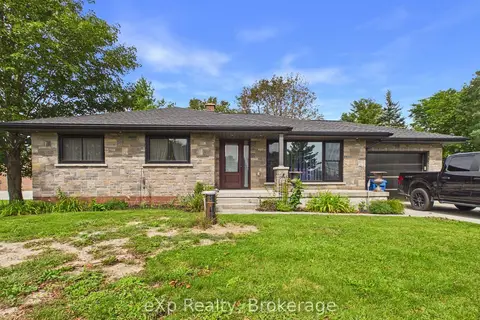
341013 Grey Road 28 Road
Hanover, Hanover
Detached · MLS® X13764596 · eXp Realty