715 18TH STREET
Hanover, Hanover, N4N0C7
Listed by Keller Williams Realty Centres
$588,000
- 2+1 bedrooms
- 3 bathrooms
- 2 parking
Listed 140 days ago · MLS® X13234866
About this home
This beautifully finished end unit townhome built by Stay Awhile Homes offers 1,318 sq. ft. on the main level, plus a fully finished walkout basement backing onto trees for added privacy. The main floor features 2 bedrooms, including a spacious primary suite with a walk-in closet and a stylish 3-piece ensuite with a tiled shower. The living room offers an electric fireplace and a walkout to the covered deck with a privacy wall. You'll also find a 4-piece main bath, convenient laundry, and an attached 1-car garage. Downstairs, the walkout lower level includes a large rec room with a shiplap fireplace, a third bedroom with a walk-in closet, and another full 4-piece bathroom-perfect for guests or extended family. High-end finishes run throughout, including quartz countertops in the kitchen, laundry, and bathrooms. Enjoy the convenience of all appliances included, plus your hot water tank and softener. Outside, a sodded yard, upper and lower deck/patio, professionally landscaped garden, and paved driveway complete the package. Modern and surrounded by nature, with 7 year Tarion Warranty, this home checks all the boxes! (id:66966)
Details
- Type
- Att/Row/Townhouse
- Style
- Bungalow
- Basement
- Finished, Full, Walk out, N/A, N/A
- Garage
- Garage
- Neighbourhood
- Hanover
- Municipality
- Hanover
Interior
- Bedrooms
- 2 above ground + 1 below
- Fireplace
- Yes
- Appliances
- Washer, Refrigerator, Water softener, Dishwasher, Stove, Dryer, Microwave, Garage door opener, Water Heater - Tankless, Water Heater
Heating, cooling and services
- Heating
- Heat Pump, Forced air, Natural gas
- Air conditioning
- Central air conditioning, Air exchanger
- Water and sewer
- Sanitary sewer
Building and exterior
- Style
- Bungalow
- Foundation
- Poured Concrete
- Outdoor
- Stone
Parking
- Total parking
- 2
- Driveway and parking
- Attached Garage, Garage
Rooms
| Room | Level | Size | Features |
|---|---|---|---|
| Living room | Main level | 4.85 × 5.18 m (15'11" × 17') | |
| Kitchen | Main level | 3.1 × 6.58 m (10'2" × 21'7") | |
| Bedroom | Main level | 3.76 × 4.32 m (12'4" × 14'2") | |
| Laundry room | Main level | 1.68 × 1.98 m (5'6" × 6'6") | |
| Bedroom 2 | Main level | 2.95 × 3.07 m (9'8" × 10'1") | |
| Recreational, Games room | Basement | 8.08 × 6.43 m (26'6" × 21'1") | |
| Bedroom 3 | Basement | 3.76 × 3.4 m (12'4" × 11'2") | |
| Utility room | Basement | 3.89 × 5.41 m (12'9" × 17'9") | |
| Other | Basement | 2.64 × 2.67 m (8'8" × 8'9") |
Location
Location is approximate. See nearby homes on the map
Listed by Keller Williams Realty Centres.

REALTOR®, REALTORS®, and the REALTOR® logo are certification marks that are owned by REALTOR® Canada Inc. and licensed exclusively to The Canadian Real Estate Association (CREA). These certification marks identify real estate professionals who are members of CREA and who must abide by CREA’s By-Laws, Rules, and the REALTOR® Code. The MLS® trademark and the MLS® logo are owned by CREA and identify the professional real estate services provided by members of CREA.
The information contained on this site is based in whole or in part on information that is provided by members of The Canadian Real Estate Association, who are responsible for its accuracy. CREA reproduces and distributes this information as a service for its members and assumes no responsibility for its accuracy.
Similar homes nearby
See more in Hanover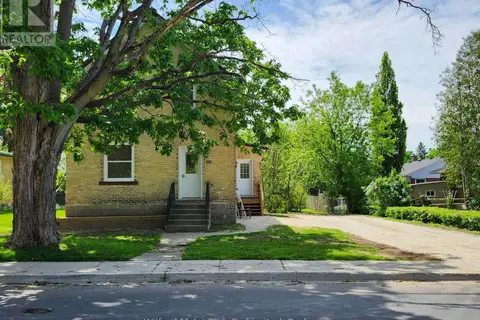 📷 50
$589,000
3 bd4 ba2 pk
471 9TH STREET
Hanover, Hanover
Detached · MLS® X13209846 · Wilfred McIntee & Co Limited
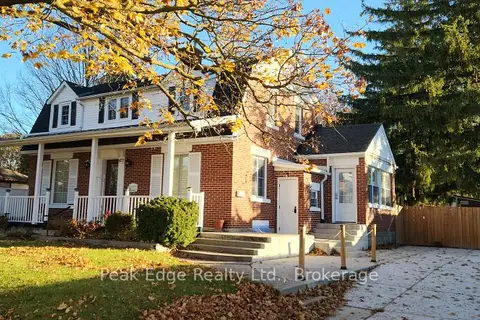 📷 39
$599,900
≈ $2,627/mo mortgage · 20% down
3 bd4 ba6 pk1500-2000 ft²
477 12th Avenue
Hanover, Hanover
Basement suiteMultiplexSchool 6 min walk
Triplex · MLS® X12966018 · Peak Edge Realty Ltd.
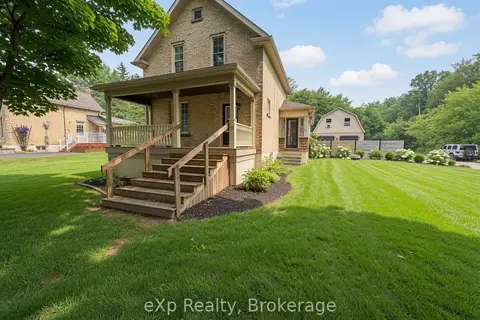 📷 30
$599,900
≈ $2,627/mo mortgage · 20% down
1+2 bd2 ba6 pk1500-2000 ft²
853 7th Avenue
Hanover, Hanover
Park nearby
Detached · MLS® X13585886 · eXp Realty
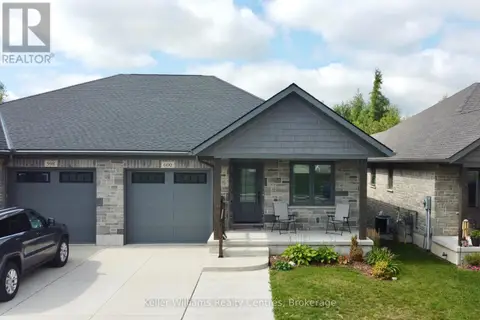 📷 45
$574,900
2+1 bd3 ba4 pk
600 25TH AVENUE
Hanover, Hanover
Link · MLS® X13711450 · Keller Williams Realty Centres
 📷 45
$574,000
Reduced $20,000 (↓ 3%)
≈ $2,514/mo mortgage · 20% down
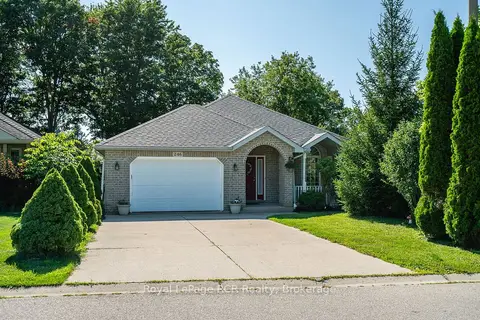
4 bd2 ba6 pk1500-2000 ft²
246 16th Avenue Crescent
Hanover, Hanover
Detached · MLS® X13606750 · Royal LePage RCR Realty
 📷 4
$559,900
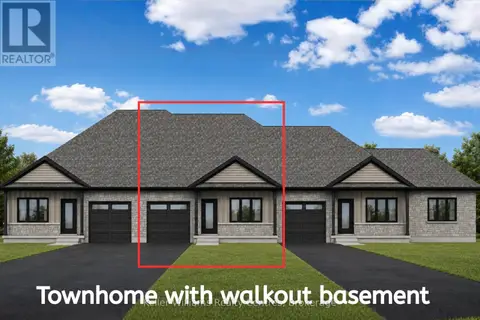
2+1 bd3 ba3 pk
775 18TH STREET
Hanover, Hanover
Att/Row/Townhouse · MLS® X13627248 · Keller Williams Realty Centres
 📷 48
$619,900
≈ $2,715/mo mortgage · 20% down
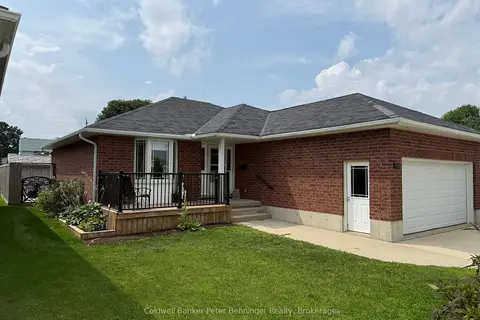
3 bd2 ba6 pk1100-1500 ft²
636 22nd Avenue
Hanover, Hanover
Pool
Detached · MLS® X13658456 · Coldwell Banker Peter Benninger Realty
 📷 28🎥 Tour
$624,900
≈ $2,736/mo mortgage · 20% down
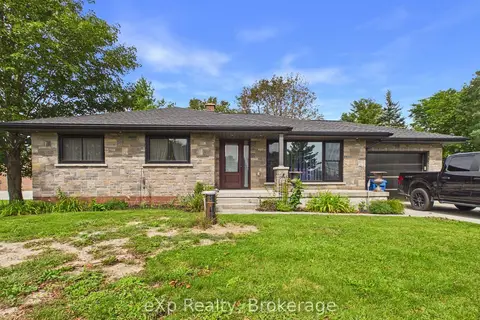
3 bd3 ba7 pk1100-1500 ft²
341013 Grey Road 28 Road
Hanover, Hanover
Detached · MLS® X13764596 · eXp Realty