7530 Macpherson Lane
Rural Puslinch East, Puslinch, N0B 2J0
$1,849,900
Reduced $150,099 from $1,999,999
- 3 bedrooms
- 2 bathrooms
- 13 parking
- 2000-2500 sq ft
Listed 60 days ago · MLS® X13699558
About this home
Some properties are about the house. This one is about the land, the water, the privacy and the incredible possibilities. Set on 33.69 acres in rural Puslinch, just minutes from Hwy 401, this truly special country property offers a natural setting that is increasingly hard to find. Bronte Creek meanders through the acreage, complemented by a picturesque pond and Maddaugh Springs, a naturally occurring freshwater spring that flows into the creek and is reported to provide up to 50,000 litres of fresh water per day without a permit. Adding to the property's unique character, an active railway line crosses through the acreage - another distinctive feature of this remarkable country setting.The unique two-storey home offers more than 2,200 sq. ft. of above-grade living space with a flexible layout, two kitchens and a separate entrance, creating interesting possibilities for extended or multi-generational living. The main level features an open-concept eat-in kitchen with walkout to a private patio, a spacious primary bedroom with two closets, patio access and a 4-piece ensuite, an additional bedroom, bright home office and convenient laundry. The lower level offers a sunken family room with wood-burning fireplace, second kitchen, two additional bedrooms and another 4-piece bath.The home is ready for its next chapter and offers a wonderful opportunity for someone with vision to update, personalize and re-imagine the space. With more than 33 acres to explore, beautiful water features, remarkable privacy and a setting that feels worlds away while remaining incredibly accessible, this is a property you truly need to experience in person. For the right buyer, this isn't simply a house to update - it's a rare piece of land with the potential to become something extraordinary.
Details
- Type
- Farm
- Style
- Bungalow
- Age
- 31-50 years
- Size
- 2000-2500 sq ft
- Lot
- 1289 × 1240 ft
- Basement
- Finished with Walk-Out, Separate Entrance, Apartment, Walk-Out
- Garage
- Attached
- Kitchens
- 2
- Property tax
- $4,212 (2025)
- Neighbourhood
- Rural Puslinch East
- Municipality
- Puslinch
Interior
- Bedrooms
- 3 above ground
- Bathrooms
- 1 × 4-piece (lower), 1 × 4-piece (second)
- Rooms
- 13 above ground
- Family room or den
- Yes
- Fireplace
- Rec Room, Wood
- Features
- In-Law Suite
Heating, cooling and services
- Heating
- Forced Air, Electric
- Water and sewer
- Septic
Building and exterior
- Style
- Bungalow
- Exterior
- Stucco (Plaster), Stone
- Roof
- Metal
- Foundation
- Concrete Block
- Age
- 31-50 years
- Faces
- North
- Outdoor
- Privacy, Private Pond, Backs On Green Belt, Shed
- Waterfront
- Indirect
Parking
- Garage spaces
- 1
- Total parking
- 13
- Driveway and parking
- Lane, Circular Drive
Lot
- Size
- 1289 × 1240 ft (irregular)
- Acreage
- 25-49.99
More
- Possession
- Some flexibility
- Nearby
- Wooded/Treed, River/Stream, Lake/Pond, Rolling
- Cross street
- Puslinch Townline Rd/Maddaugh Road
Rooms
| Room | Level | Size | Features |
|---|---|---|---|
| Living Room | Main | 17.42 × 13.16 m (57'2" × 43'2") | |
| Kitchen | Main | 18.57 × 17.85 m (60'11" × 58'7") | Combined w/Dining, W/O To Patio |
| Primary Bedroom | Main | 16.99 × 12.66 m (55'9" × 41'6") | His and Hers Closets |
| Bathroom | Main | 9.42 × 7.15 m (30'11" × 23'5") | 4 Pc Ensuite |
| Bedroom 2 | Main | 14.01 × 10.93 m (46' × 35'10") | Double Closet |
| Office | Main | 17.85 × 5.74 m (58'7" × 18'10") | |
| Kitchen | Lower | 11.09 × 5.68 m (36'5" × 18'8") | |
| Bedroom | Lower | 12.83 × 10.33 m (42'1" × 33'11") | |
| Bedroom | Lower | 12.76 × 12.01 m (41'10" × 39'5") | |
| Bathroom | Lower | 8.83 × 5.41 m (29' × 17'9") |
Listed by Coldwell Banker Neumann Real Estate.
Listing information provided by PropTx Innovations Inc. and TRREB; deemed reliable but not guaranteed accurate by PropTx.
Similar homes nearby
See more in Puslinch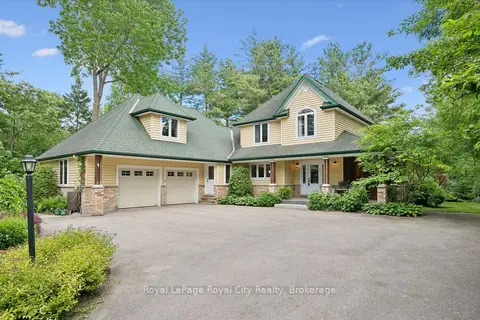
$1,899,000
2+1 bd4 ba10 pk3000-3500 ft²
135 Hume Road
Rural Puslinch East, Puslinch
Detached · MLS® X13847264 · Royal LePage Royal City Realty
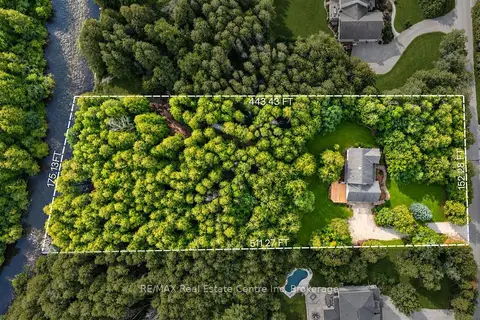
$1,795,000
4 bd4 ba8 pk2500-3000 ft²
131 Cooks Mill Road
Rural Puslinch East, Puslinch
Detached · MLS® X13830822 · RE/MAX Real Estate Centre Inc
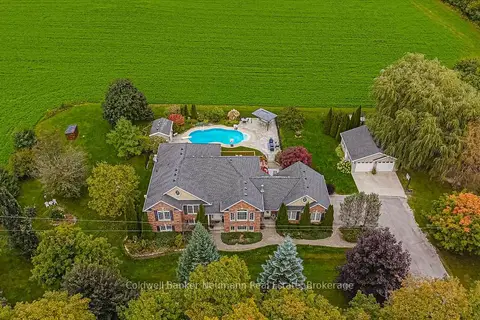
$1,724,900
6 bd4 ba10 pk2000-2500 ft²
4333 Concession 11 Concession
Rural Puslinch East, Puslinch
Detached · MLS® X13818684 · Coldwell Banker Neumann Real Estate
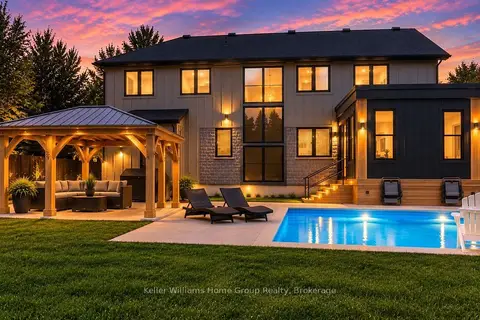
$1,999,999
4+2 bd4 ba8 pk2500-3000 ft²
801 WATSON Road S
Rural Puslinch East, Puslinch
Detached · MLS® X13838116 · Keller Williams Home Group Realty
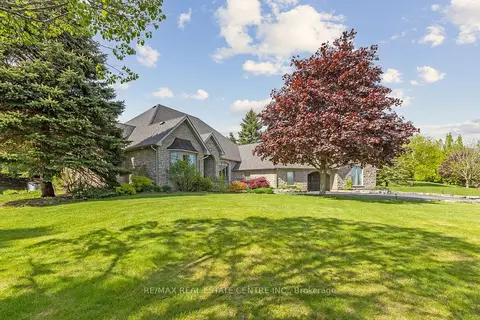
$2,148,900
3+2 bd4 ba13 pk2500-3000 ft²
6 Fox Run Road
Rural Puslinch East, Puslinch
Detached · MLS® X13840070 · RE/MAX REAL ESTATE CENTRE INC.
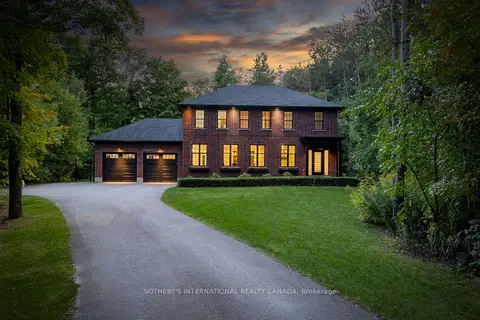 New
$2,195,000
5 bd4 ba12 pk2500-3000 ft²
4498 Concession 11 Road
Rural Puslinch East, Puslinch
Detached · MLS® X14092474 · SOTHEBY'S INTERNATIONAL REALTY CANADA
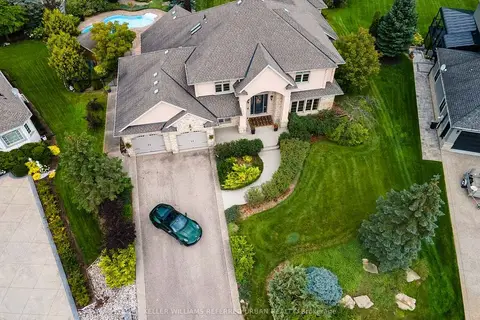
$2,198,000
4 bd4 ba7 pk3500-5000 ft²
16 Seifert Court
Rural Puslinch East, Puslinch
Detached · MLS® X13694648 · KELLER WILLIAMS REFERRED URBAN REALTY
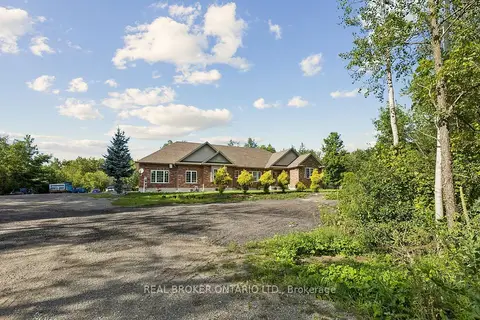
$1,899,900
3+2 bd4 ba23 pk2000-2500 ft²
6956 Concession 4 Road
Rural Puslinch West, Puslinch
Detached · MLS® X13690070 · REAL BROKER ONTARIO LTD.