4498 Concession 11 Road
Rural Puslinch East, Puslinch, N0B 2J0
$2,195,000
- 5 bedrooms
- 4 bathrooms
- 12 parking
- 2500-3000 sq ft
Listed yesterday · MLS® X14092474
About this home
Welcome to 4498 Concession 11 in the gorgeous Township of Puslinch. This ultra private lot features a custom built red brick detached home with over 3500 square feet of well appointed living space surrounded by lush landscaping and large curricular tree-lined driveway. Stunning newly designed and fully fenced backyard retreat with large patio area and in-ground salt water pool. The main floor features 9ft coffered ceiling, hardwood floor, grand living room, massive white chef's kitchen with 10' centre island, modern pendant lighting, stainless steel appliances, quartz counter top, and subway tile backsplash. Open concept dining room with wallpaper feature wall, main floor double door entry office, impressive mudroom with custom built in shelving with walk outs to both the backyard and garage. The second level features hardwood flooring and massive primary with wallpaper feature wall, 5 piece spa-like bath and expansive walk in closet. 4 additional bright bedrooms share the main 4 piece bath. Take the staircase from the mudroom down to the modern finished basement with large recreation space, kids play room, and additional 4 piece bath. The stunning backyard is an entertainer's dream with large slider walk-out from the kitchen with multi-level entertaining space, 8ft deep salt water pool with gorgeous landscaping and hardscape surround. Golf course green space perfect for the kids to run around with the additional security of full yard fencing. A large fire pit for those evening gatherings and a fenced chicken coop for true country living. Incredibly private setting nestled among the trees for the ultimate serenity perfect for young families and those seeking an exceptional life. Minutes to south Guelph with all major amenities, incredible schools, recreation centre, library, tennis courts, and a quick drive to the 401 for commuters.
Details
- Type
- Detached
- Style
- 2-Storey
- Size
- 2500-3000 sq ft
- Lot
- 147.63 × 328 ft
- Basement
- Full, Finished
- Garage
- Attached
- Kitchens
- 1
- Property tax
- $8,976 (2025)
- Neighbourhood
- Rural Puslinch East
- Municipality
- Puslinch
- Price per sq ft
- $798 (11% above detached houses in Rural Puslinch East, $717)
Interior
- Bedrooms
- 5 above ground
- Bathrooms
- 1 × 2-piece (main), 1 × 5-piece (second), 1 × 4-piece (second), 1 × 4-piece (basement)
- Rooms
- 12 above ground
- Family room or den
- No
- Fireplace
- No
- Features
- Auto Garage Door Remote, Central Vacuum
Heating, cooling and services
- Heating
- Forced Air, Propane
- Air conditioning
- Central Air
- Water and sewer
- Septic
Building and exterior
- Style
- 2-Storey
- Exterior
- Brick
- Roof
- Asphalt Shingle
- Foundation
- Poured Concrete
- Faces
- West
- Pool
- Inground
- Outdoor
- Deck, Landscaped, Patio, Privacy
Parking
- Garage spaces
- 2
- Total parking
- 12
Lot
- Size
- 147.63 × 328 ft
More
- Possession
- Flexible
- Cross street
- Wellington 34/Concession 11
Rooms
| Room | Level | Size | Features |
|---|---|---|---|
| Office | Main | 3.38 × 2.67 m (11'1" × 8'9") | Hardwood Floor, Double Doors |
| Living Room | Main | 5.55 × 4.83 m (18'3" × 15'10") | Hardwood Floor, Coffered Ceiling(s) |
| Dining Room | Main | 4.21 × 3.57 m (13'10" × 11'9") | Hardwood Floor, Window |
| Kitchen | Main | 4.83 × 3.44 m (15'10" × 11'3") | Hardwood Floor, Coffered Ceiling(s), Centre Island |
| Mud Room | Main | 8.2 × 2.37 m (26'11" × 7'9") | Tile Floor, W/O To Garage, W/O To Yard |
| Primary Bedroom | Second | 4.78 × 4.31 m (15'8" × 14'2") | Hardwood Floor, 5 Pc Ensuite, Walk-In Closet(s) |
| Bedroom 2 | Second | 3.62 × 3.51 m (11'11" × 11'6") | Hardwood Floor, Window, Closet |
| Bedroom 3 | Second | 3.98 × 3.62 m (13'1" × 11'11") | Hardwood Floor, Window, Closet |
| Bedroom 4 | Second | 3.74 × 3.16 m (12'3" × 10'4") | Hardwood Floor, Window, Closet |
| Bedroom 5 | Second | 3.74 × 3.72 m (12'3" × 12'2") | Hardwood Floor, Window, Closet |
| Recreation | Basement | 5.64 × 4.69 m (18'6" × 15'5") | Laminate |
| Game Room | Basement | 5.76 × 3.62 m (18'11" × 11'11") | Laminate |
| Family Room | Basement | 6.08 × 3.35 m (19'11" × 11') | Laminate |
History of this address
3 earlier listings at this address, with sold and leased prices. Create a free account or sign in to see them.
Location
Location is approximate. See nearby homes on the map
Recent sales nearby
See what similar homes within 1 km sold for in the last year. Create a free account or sign in to see them.
The neighbourhood
Getting around Car-dependent
No subway, LRT or GO station within a short trip.
Within a 10-minute walk: no grocery stores, 0 cafés and restaurants, 0 parks.
Who lives here postal area N0B
- Owners / renters
- 88% / 12%
- Median household income
- $120,000
- Average age
- 41
- Children under 15
- 19%
- Homes
- 85% detached, 0% high-rise
- Commute by transit
- 1%
- Population
- 86,919
Languages spoken most at home besides English: Pennsylvania German 2.5%, German 2.2%, Punjabi (Panjabi) 0.5%, Dutch 0.4%.
Flood and conservation No mapped hazard
Not inside a mapped flood plain or regulated area in Credit Valley Conservation’s mapping.
Screening maps only. Ask the conservation authority for a property inquiry before relying on this.
Distances are approximate. Places © OpenStreetMap contributors. Neighbourhood figures: Statistics Canada, 2021 Census. Flood and regulation mapping: Credit Valley Conservation open data.
Living here
Commute
To Union Station (downtown Toronto): 60 km. Transit times · Driving times
Noise Nothing major nearby
No highway within 500 m, rail line within 300 m, or airport flight path nearby.
Distances from the map, not noise measurements. Visit at rush hour to judge for yourself.
Internet High-speed
50/10 Mbps or faster available here by cable, fibre or DSL (the federal high-speed target).
From the federal broadband map. Check exact speeds and providers for the address.
Roads, rail, airports and planned stations © OpenStreetMap contributors. Internet: Innovation, Science and Economic Development Canada, National Broadband Data.
Listed by SOTHEBY'S INTERNATIONAL REALTY CANADA.
Listing information provided by PropTx Innovations Inc. and TRREB; deemed reliable but not guaranteed accurate by PropTx.
Similar homes nearby
See more in Puslinch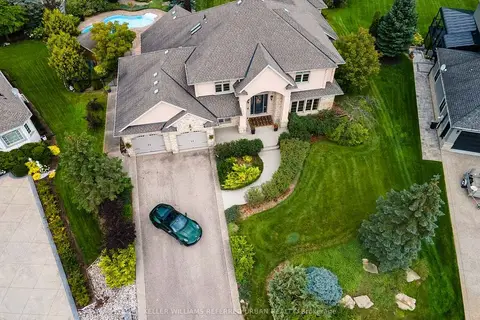
$2,198,000
4 bd4 ba7 pk3500-5000 ft²
16 Seifert Court
Rural Puslinch East, Puslinch
Detached · MLS® X13694648 · KELLER WILLIAMS REFERRED URBAN REALTY
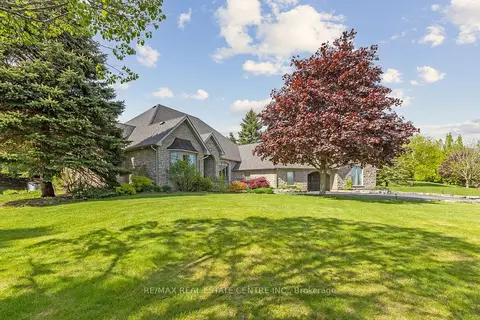
$2,148,900
3+2 bd4 ba13 pk2500-3000 ft²
6 Fox Run Road
Rural Puslinch East, Puslinch
Detached · MLS® X13840070 · RE/MAX REAL ESTATE CENTRE INC.
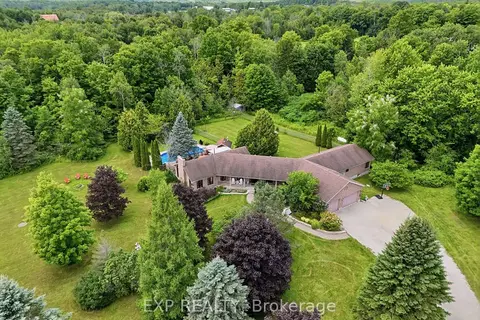
$2,250,000
4+1 bd4 ba5 pk3000-3500 ft²
4178 Darkwood Road
Rural Puslinch East, Puslinch
Detached · MLS® X13708148 · EXP REALTY
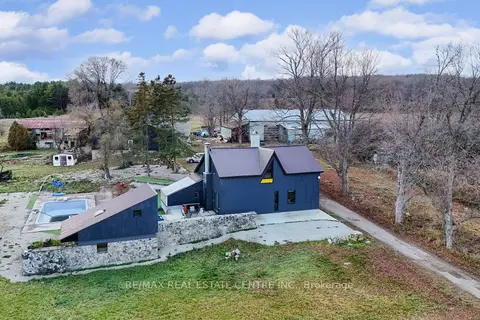
$2,299,000
4 bd3 ba14 pk3000-3500 ft²
4314 Concession 11 Road
Rural Puslinch East, Puslinch
Detached · MLS® X13090720 · RE/MAX REAL ESTATE CENTRE INC.
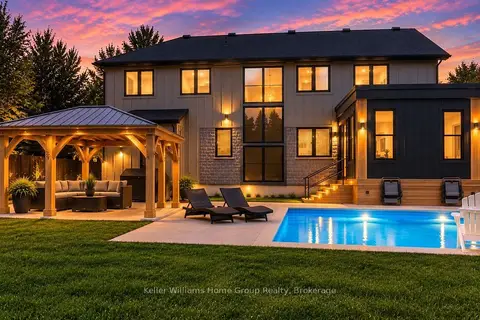
$1,999,999
4+2 bd4 ba8 pk2500-3000 ft²
801 WATSON Road S
Rural Puslinch East, Puslinch
Detached · MLS® X13838116 · Keller Williams Home Group Realty
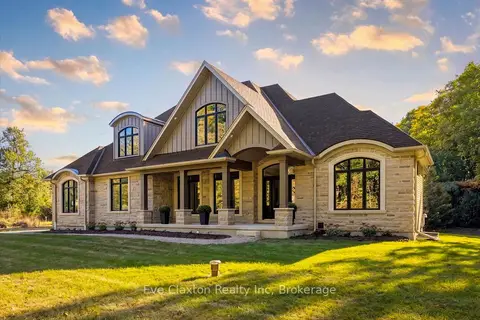
$2,395,000
3+1 bd5 ba10 pk3500-5000 ft²
4512 Concession 11 Road
Rural Puslinch East, Puslinch
Rural Residential · MLS® X13841106 · Eve Claxton Realty Inc
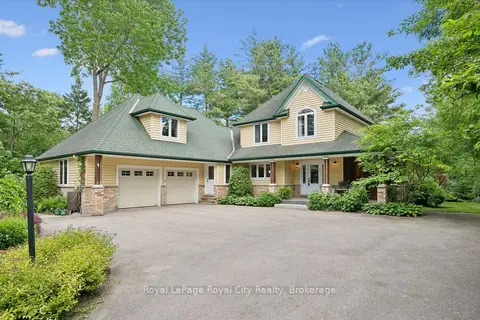
$1,899,000
2+1 bd4 ba10 pk3000-3500 ft²
135 Hume Road
Rural Puslinch East, Puslinch
Detached · MLS® X13847264 · Royal LePage Royal City Realty
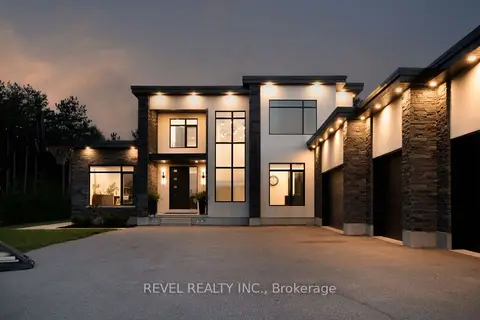
$2,499,900
5 bd4 ba12 pk3500-5000 ft²
7737 Wellington Rd 34
Rural Puslinch East, Puslinch
Detached · MLS® X13741234 · REVEL REALTY INC.