6 Fox Run Road
Rural Puslinch East, Puslinch, N1H 6H9
$2,148,900
- 3+2 bedrooms
- 4 bathrooms
- 13 parking
- 2500-3000 sq ft
Listed 21 days ago · MLS® X13840070
About this home
Situated in the prestigious Fox Run community just south of Guelph and minutes from Highway 401, this exceptional estate offers 5,579 sq. ft. of total space across the upper level and basement, seamlessly blending timeless architectural elegance with modern functionality. From the moment you arrive, the property commands attention with its stately driveway, flagstone walkways, wrought-iron gate, and impressive stone archway leading to a sophisticated three-car garage configuration with separate single and double bays. The grand foyer creates an immediate sense of arrival, showcasing soaring 11-foot ceilings, timeless slate flooring, and captivating sightlines into the home's principal living spaces. At the heart of the residence, the spectacular great room impresses with dramatic 23-foot cathedral ceilings and a floor-to-ceiling stone fireplace, creating an extraordinary setting for both grand entertaining and intimate gatherings. Designed for the discerning chef, the gourmet kitchen features premium granite countertops, custom maple cabinetry, dual refrigerators, and an expansive breakfast bar ideal for casual dining and entertaining. The thoughtfully designed main level offers spacious, flowing principal rooms, highlighted by a luxurious primary retreat complete with elevated ceilings, a generous walk-in closet, and a spa-inspired ensuite. The lower level is dedicated to recreation and leisure, featuring a sprawling games and recreation room, custom wet bar, walk-in wine cellar, private fitness room, additional bedroom, and full bathroom. 987 sq. ft. of unfinished utility space provides exceptional flexibility for future customization. A rare offering in one of the area's most sought-after communities, this distinguished estate presents an outstanding opportunity to own a property of remarkable scale, craftsmanship, and enduring appeal.
Details
- Type
- Detached
- Style
- Bungalow
- Age
- 16-30 years
- Size
- 2500-3000 sq ft
- Lot
- 152.33 × 222.72 ft
- Basement
- Partially Finished, Development Potential
- Garage
- Attached
- Kitchens
- 1
- Property tax
- $11,616 (2025)
- Neighbourhood
- Rural Puslinch East
- Municipality
- Puslinch
- Price per sq ft
- $781 (7% above detached houses in Rural Puslinch East, $727)
Interior
- Bedrooms
- 3 above ground + 2 below
- Bathrooms
- 1 × 3-piece (basement), 1 × 5-piece (main), 1 × 2-piece (main), 1 × 4-piece (main)
- Rooms
- 10 above ground + 7 below
- Family room or den
- Yes
- Fireplace
- Living Room, Natural Gas
- Features
- Auto Garage Door Remote, Central Vacuum, In-Law Capability, Primary Bedroom - Main Floor
Heating, cooling and services
- Heating
- Forced Air, Gas
- Air conditioning
- Central Air
- Water and sewer
- Septic
Building and exterior
- Style
- Bungalow
- Exterior
- Brick, Stone
- Roof
- Asphalt Shingle
- Foundation
- Poured Concrete
- Age
- 16-30 years
- Faces
- East
Parking
- Garage spaces
- 3
- Total parking
- 13
- Driveway and parking
- Available
Lot
- Size
- 152.33 × 222.72 ft (rectangular)
More
- Possession
- Flexible
- Cross street
- Brock Road North to Fox Run
Rooms
| Room | Level | Size | Features |
|---|---|---|---|
| Living Room | Main | 6.32 × 5.87 m (20'9" × 19'3") | |
| Dining Room | Main | 4.19 × 3.96 m (13'9" × 13') | |
| Kitchen | Main | 3.89 × 4.62 m (12'9" × 15'2") | |
| Primary Bedroom | Main | 5.18 × 7.65 m (17' × 25'1") | Walk-In Closet(s) |
| Bathroom | Main | 1.91 × 1.93 m (6'3" × 6'4") | 5 Pc Ensuite |
| Bedroom | Main | 3.81 × 3.12 m (12'6" × 10'3") | |
| Bedroom 2 | Main | 3.81 × 3.48 m (12'6" × 11'5") | |
| Bathroom | Main | 2.39 × 2.54 m (7'10" × 8'4") | 4 Pc Bath |
| Bathroom | Main | 1.91 × 1.93 m (6'3" × 6'4") | 2 Pc Bath |
| Bedroom 3 | Basement | 6.44 × 3.18 m (21'2" × 10'5") | |
| Bathroom | Basement | 2.26 × 3.35 m (7'5" × 11') | 3 Pc Bath |
| Laundry | Basement | 2.82 × 2.97 m (9'3" × 9'9") | |
| Living Room | Basement | 5.82 × 6.6 m (19'1" × 21'8") | Wet Bar |
| Recreation | Basement | 4.45 × 6.81 m (14'7" × 22'4") | |
| Exercise Room | Basement | 6.44 × 3.18 m (21'2" × 10'5") |
History of this address
3 earlier listings at this address, with sold and leased prices. Create a free account or sign in to see them.
Location
Location is approximate. See nearby homes on the map
Recent sales nearby
See what similar homes within 1 km sold for in the last year. Create a free account or sign in to see them.
The neighbourhood
Getting around Car-dependent
No subway, LRT or GO station within a short trip.
Within a 10-minute walk: no grocery stores, 0 cafés and restaurants, 0 parks.
Schools nearby
Elementary
- Aberfoyle Public School
EQAO: Gr 6 reading 100%, math 79%1.6 km
EQAO: share of students meeting the provincial standard (2024–25). Ontario average: Gr 6 reading 86%, math 51%; Gr 9 math 55%; literacy test 83%.
Closest schools, not school zones. Check which school serves this address with the school board before relying on it.
Who lives here postal area N1H
- Owners / renters
- 54% / 46%
- Median household income
- $77,000
- Average age
- 42
- Children under 15
- 15%
- Homes
- 39% detached, 25% high-rise
- Commute by transit
- 6%
- Population
- 42,178
Languages spoken most at home besides English: Tigrigna 2.2%, Vietnamese 1%, Tagalog (Pilipino, Filipino) 0.7%, Spanish 0.6%.
Distances are approximate. Places © OpenStreetMap contributors. Neighbourhood figures: Statistics Canada, 2021 Census. School results: EQAO via Ontario Data Catalogue (Open Government Licence – Ontario).
Living here
Commute
To downtown Kitchener: 27 km. Transit times · Driving times
Noise Nothing major nearby
No highway within 500 m, rail line within 300 m, or airport flight path nearby.
Distances from the map, not noise measurements. Visit at rush hour to judge for yourself.
Internet High-speed
50/10 Mbps or faster available here by cable, fibre or DSL (the federal high-speed target).
From the federal broadband map. Check exact speeds and providers for the address.
Roads, rail, airports and planned stations © OpenStreetMap contributors. Internet: Innovation, Science and Economic Development Canada, National Broadband Data.
Listed by RE/MAX REAL ESTATE CENTRE INC..
Listing information provided by PropTx Innovations Inc. and TRREB; deemed reliable but not guaranteed accurate by PropTx.
Similar homes nearby
See more in Puslinch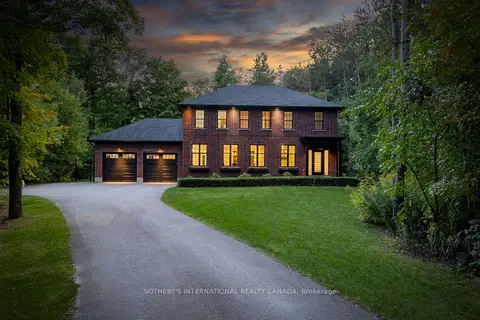 New
$2,195,000
5 bd4 ba12 pk2500-3000 ft²
4498 Concession 11 Road
Rural Puslinch East, Puslinch
Detached · MLS® X14092474 · SOTHEBY'S INTERNATIONAL REALTY CANADA
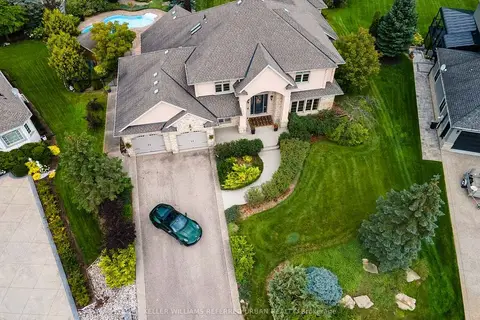
$2,198,000
4 bd4 ba7 pk3500-5000 ft²
16 Seifert Court
Rural Puslinch East, Puslinch
Detached · MLS® X13694648 · KELLER WILLIAMS REFERRED URBAN REALTY
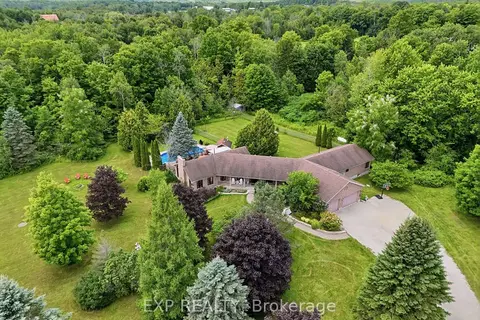
$2,250,000
4+1 bd4 ba5 pk3000-3500 ft²
4178 Darkwood Road
Rural Puslinch East, Puslinch
Detached · MLS® X13708148 · EXP REALTY
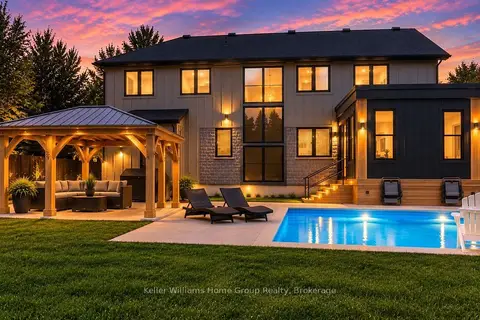
$1,999,999
4+2 bd4 ba8 pk2500-3000 ft²
801 WATSON Road S
Rural Puslinch East, Puslinch
Detached · MLS® X13838116 · Keller Williams Home Group Realty
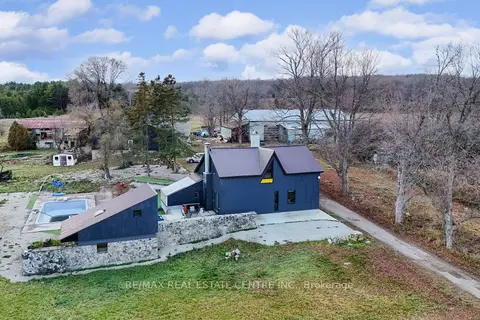
$2,299,000
4 bd3 ba14 pk3000-3500 ft²
4314 Concession 11 Road
Rural Puslinch East, Puslinch
Detached · MLS® X13090720 · RE/MAX REAL ESTATE CENTRE INC.
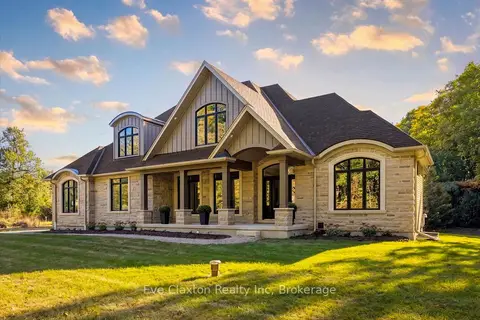
$2,395,000
3+1 bd5 ba10 pk3500-5000 ft²
4512 Concession 11 Road
Rural Puslinch East, Puslinch
Rural Residential · MLS® X13841106 · Eve Claxton Realty Inc
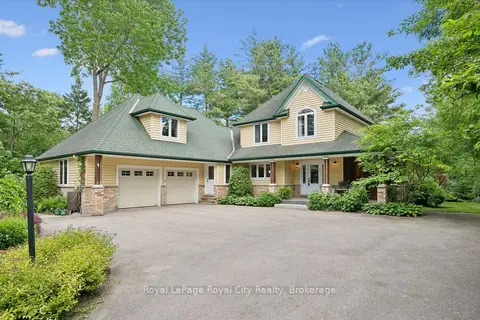
$1,899,000
2+1 bd4 ba10 pk3000-3500 ft²
135 Hume Road
Rural Puslinch East, Puslinch
Detached · MLS® X13847264 · Royal LePage Royal City Realty
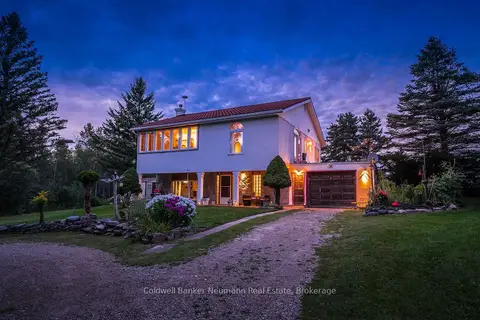
$1,849,900
Reduced $150,099
3 bd2 ba13 pk2000-2500 ft²
7530 Macpherson Lane
Rural Puslinch East, Puslinch
Farm · MLS® X13699558 · Coldwell Banker Neumann Real Estate