4178 Darkwood Road
Rural Puslinch East, Puslinch, L0P 1J0
$2,250,000
- 4+1 bedrooms
- 4 bathrooms
- 5 parking
- 3000-3500 sq ft
Listed 57 days ago · MLS® X13708148
About this home
Escape to your private retreat on 5.49 acres of picturesque, tree-lined grounds, where luxury and nature come together. This renovated ranch bungalow offers exceptional privacy, peaceful views and abundant natural light through expansive windows. A wide front porch enhances its curb appeal.The fully renovated main floor (2024) showcases engineered hardwood, quartz counters throughout, new windows and front door, plus modern light fixtures. The chef-inspired kitchen features a breakfast bar with pull-out storage, built-in bar fridge, wall pantry/coffee station and Bosch appliances (2024).The Remote-controlled Maxxmar blinds provide privacy and light control throughout the principal living areas. The open-concept layout offers formal dining and living rooms plus an impressive family room with vaulted ceilings, floor-to-ceiling stone gas fireplace and walk-out to a three-season sunroom overlooking the 36' x 18' in-ground pool with saltwater system. A large raised deck overlooks the pool and grounds, with steps to an expansive concrete pool deck-perfect for relaxing and entertaining.The primary suite features a custom six-door wardrobe and spa-inspired ensuite with freestanding tub, double quartz vanity, makeup area and oversized shower with bench and rainfall shower. Remote-controlled blackout blinds add comfort and convenience.Three additional bedrooms and two bathrooms complete the main level, plus a mudroom, main-floor laundry with new stacked LG washer/dryer (2024) and an oversized attached two-car garage.The finished lower level, with separate entrance, offers excellent multi-generational or in-law potential, featuring a bedroom, full bath, office, family room with fireplace and bonus room.Surrounded by mature trees, this exceptional property also features a pond, fire pit and fenced grounds. Minutes to Highway 401, Campbellville and Hitherfield School-luxurious country living with everyday conveniences close by.
Details
- Type
- Detached
- Style
- Bungalow
- Size
- 3000-3500 sq ft
- Lot
- 580 × 412 ft
- Basement
- Separate Entrance, Finished
- Garage
- Attached
- Kitchens
- 1
- Property tax
- $9,283 (2026)
- Neighbourhood
- Rural Puslinch East
- Municipality
- Puslinch
- Price per sq ft
- $692 (5% below detached houses in Rural Puslinch East, $727)
Interior
- Bedrooms
- 4 above ground + 1 below
- Bathrooms
- 1 × 5-piece (main), 1 × 3-piece (main), 1 × 2-piece (main), 1 × 3-piece (lower)
- Rooms
- 12 above ground + 6 below
- Family room or den
- Yes
- Fireplace
- Yes
- Features
- Auto Garage Door Remote, Built-In Oven, Primary Bedroom - Main Floor, Bar Fridge, Propane Tank, Water Softener, Sump Pump
Heating, cooling and services
- Heating
- Forced Air, Propane
- Air conditioning
- Central Air
- Water and sewer
- Sewer
Building and exterior
- Style
- Bungalow
- Exterior
- Brick
- Roof
- Asphalt Shingle
- Foundation
- Poured Concrete
- Faces
- West
- Pool
- Inground
- Outdoor
- Garden Shed
Parking
- Garage spaces
- 2
- Total parking
- 5
- Driveway and parking
- Private Triple
Lot
- Size
- 580 × 412 ft
- Acreage
- 5-9.99
More
- Possession
- 60 Days ideal
- Nearby
- Fenced Yard, Greenbelt/Conservation, Lake/Pond, School, School Bus Route, Wooded/Treed
- Cross street
- Guelph Line
Rooms
| Room | Level | Size | Features |
|---|---|---|---|
| Family Room | Main | 4.82 × 6.69 m (15'10" × 21'11") | |
| Kitchen | Main | 17.4 × 13.3 m (57'1" × 43'8") | |
| Breakfast | Main | 11.1 × 8.6 m (36'5" × 28'3") | |
| Dining Room | Main | 4.76 × 4.53 m (15'7" × 14'10") | |
| Living Room | Main | 4.45 × 4.03 m (14'7" × 13'3") | |
| Laundry | Main | 3.44 × 1.55 m (11'3" × 5'1") | |
| Mud Room | Main | 2.14 × 2.05 m (7' × 6'9") | |
| Bedroom | Main | 5.6 × 3.4 m (18'4" × 11'2") | |
| Bathroom | Main | 7.76 × 3.44 m (25'6" × 11'3") | 5 Pc Ensuite |
| Bedroom 2 | Main | 4.27 × 3.57 m (14' × 11'9") | |
| Bedroom 3 | Main | 3.7 × 3.46 m (12'2" × 11'4") | |
| Bedroom 4 | Main | 3.7 × 3.46 m (12'2" × 11'4") | |
| Bathroom | Main | 2.62 × 2.04 m (8'7" × 6'8") | 3 Pc Bath |
| Bathroom | Main | 2.29 × 0.92 m (7'6" × 3') | 2 Pc Bath |
| Recreation | Lower | 9.41 × 7.6 m (30'10" × 24'11") | |
| Other | Lower | 10.64 × 6.84 m (34'11" × 22'5") | |
| Bedroom | Lower | 4.71 × 3.42 m (15'5" × 11'3") | |
| Bathroom | Lower | 2.55 × 2.07 m (8'4" × 6'9") | 3 Pc Bath |
Location
Location is approximate. See nearby homes on the map
Recent sales nearby
See what similar homes within 1 km sold for in the last year. Create a free account or sign in to see them.
The neighbourhood
Getting around Car-dependent
No subway, LRT or GO station within a short trip.
Within a 10-minute walk: no grocery stores, 0 cafés and restaurants, 0 parks.
Who lives here postal area L0P
- Owners / renters
- 91% / 9%
- Median household income
- $135,000
- Average age
- 44
- Children under 15
- 14%
- Homes
- 97% detached
- Commute by transit
- 1%
- Population
- 7,779
Languages spoken most at home besides English: Punjabi (Panjabi) 2.6%, Polish 0.7%, Urdu 0.5%, Spanish 0.3%.
Distances are approximate. Places © OpenStreetMap contributors. Neighbourhood figures: Statistics Canada, 2021 Census.
Living here
Commute
To Union Station (downtown Toronto): 57 km. Transit times · Driving times
Noise Nothing major nearby
No highway within 500 m, rail line within 300 m, or airport flight path nearby.
Distances from the map, not noise measurements. Visit at rush hour to judge for yourself.
Internet High-speed
50/10 Mbps or faster available here by cable, fibre or DSL (the federal high-speed target).
From the federal broadband map. Check exact speeds and providers for the address.
Roads, rail, airports and planned stations © OpenStreetMap contributors. Internet: Innovation, Science and Economic Development Canada, National Broadband Data.
Listed by EXP REALTY.
Listing information provided by PropTx Innovations Inc. and TRREB; deemed reliable but not guaranteed accurate by PropTx.
Similar homes nearby
See more in Puslinch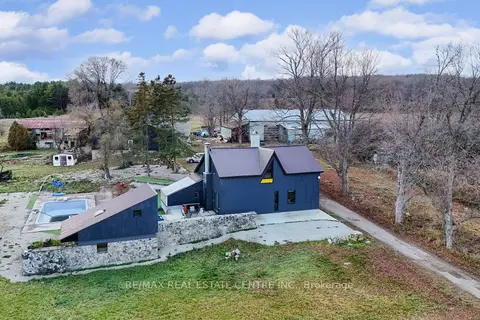
$2,299,000
4 bd3 ba14 pk3000-3500 ft²
4314 Concession 11 Road
Rural Puslinch East, Puslinch
Detached · MLS® X13090720 · RE/MAX REAL ESTATE CENTRE INC.
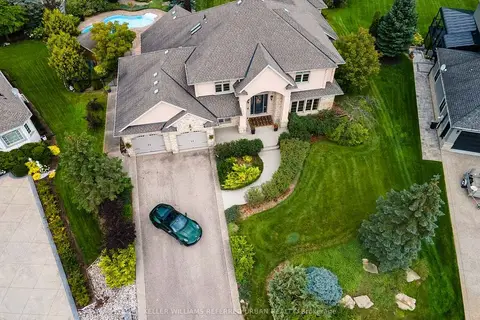
$2,198,000
4 bd4 ba7 pk3500-5000 ft²
16 Seifert Court
Rural Puslinch East, Puslinch
Detached · MLS® X13694648 · KELLER WILLIAMS REFERRED URBAN REALTY
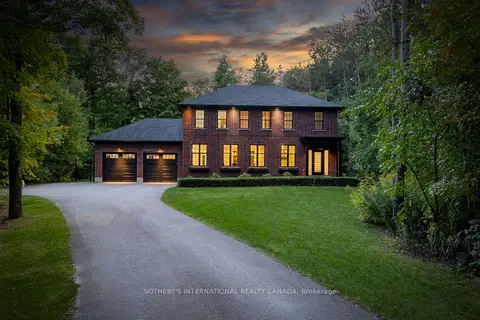 New
$2,195,000
5 bd4 ba12 pk2500-3000 ft²
4498 Concession 11 Road
Rural Puslinch East, Puslinch
Detached · MLS® X14092474 · SOTHEBY'S INTERNATIONAL REALTY CANADA
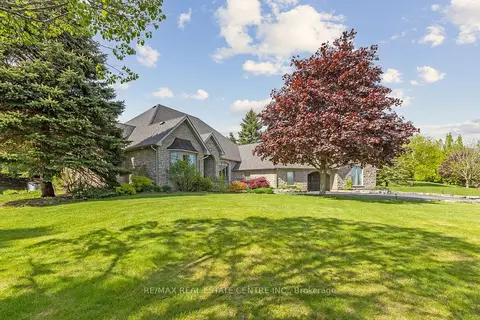
$2,148,900
3+2 bd4 ba13 pk2500-3000 ft²
6 Fox Run Road
Rural Puslinch East, Puslinch
Detached · MLS® X13840070 · RE/MAX REAL ESTATE CENTRE INC.
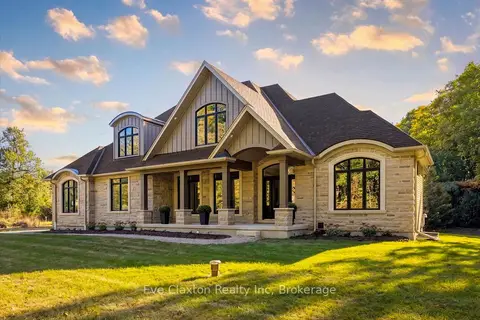
$2,395,000
3+1 bd5 ba10 pk3500-5000 ft²
4512 Concession 11 Road
Rural Puslinch East, Puslinch
Rural Residential · MLS® X13841106 · Eve Claxton Realty Inc
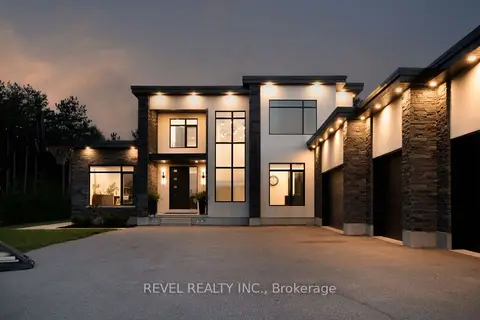
$2,499,900
5 bd4 ba12 pk3500-5000 ft²
7737 Wellington Rd 34
Rural Puslinch East, Puslinch
Detached · MLS® X13741234 · REVEL REALTY INC.
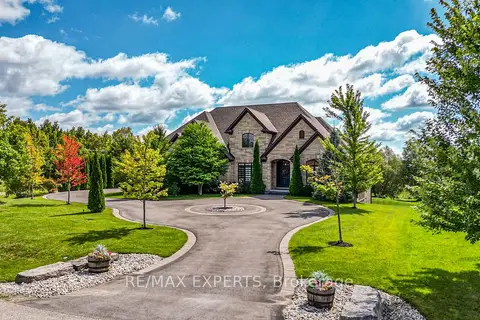
$2,499,900
4+4 bd5 ba8 pk3000-3500 ft²
10 Old Ruby Lane
Rural Puslinch East, Puslinch
Detached · MLS® X13885962 · RE/MAX EXPERTS
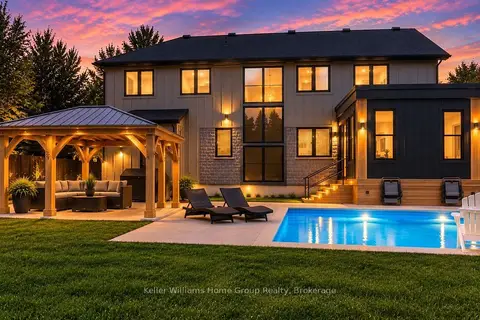
$1,999,999
4+2 bd4 ba8 pk2500-3000 ft²
801 WATSON Road S
Rural Puslinch East, Puslinch
Detached · MLS® X13838116 · Keller Williams Home Group Realty