16 Seifert Court
Rural Puslinch East, Puslinch, N3C 2V4
$2,198,000
- 4 bedrooms
- 4 bathrooms
- 7 parking
- 3500-5000 sq ft
Listed 61 days ago · MLS® X13694648
About this home
There are only 20 homes behind the gates of Irish Creek Estates. That alone tells you something about 16 Seifert Court. Set just off the shores of Puslinch Lake, this is nearly 7,000 sq. ft. of finished living space, wrapped in stone and designed with a sense of scale that carries throughout. Inside, vaulted ceilings and natural light define the principal rooms. The kitchen sits at the centre of the home with a Wolf 6-burner range, Liebherr refrigeration and granite surfaces, opening naturally to generous living and entertaining spaces anchored by three fireplaces. The main-floor primary suite is privately positioned with direct access outdoors and a well-appointed ensuite. Upstairs, three additional bedrooms offer separation for family or guests. Downstairs, the walk-out lower level feels like an extension of the home, with 9-foot ceilings, a bar, home theatre, games room, fitness space and plenty of room to gather. Outside, multiple levels of decking lead to a stone patio, inground pool and hot tub, all surrounded by mature landscaping and privacy. Across the street, a private tennis and pickleball court and shared access to Puslinch Lake extend the lifestyle well beyond the property. Minutes from Cambridge, Guelph and the 401, yet tucked inside one of the area's most tightly held communities. Private without being remote. Impressive without trying too hard. This is a home that simply works.
Details
- Type
- Detached
- Style
- 2-Storey
- Size
- 3500-5000 sq ft
- Lot
- 60 × 225.17 ft
- Basement
- Walk-Out
- Garage
- Built-In
- Kitchens
- 1
- Property tax
- $13,401 (2025)
- Neighbourhood
- Rural Puslinch East
- Municipality
- Puslinch
- Price per sq ft
- ~$517 (28% below detached houses in Rural Puslinch East, $717)
Interior
- Bedrooms
- 4 above ground
- Bathrooms
- 1 × 2-piece (main), 1 × 5-piece (main), 1 × 5-piece (second), 1 × 3-piece
- Rooms
- 11 above ground + 6 below
- Family room or den
- Yes
- Fireplace
- Natural Gas
- Features
- Auto Garage Door Remote, Built-In Oven, Central Vacuum, Primary Bedroom - Main Floor
Heating, cooling and services
- Heating
- Forced Air, Gas
- Air conditioning
- Central Air
- Water and sewer
- Septic
Building and exterior
- Style
- 2-Storey
- Exterior
- Stone, Stucco (Plaster)
- Roof
- Asphalt Shingle
- Foundation
- Poured Concrete
- Faces
- East
- Pool
- Salt, Inground
- Outdoor
- Deck, Landscaped, Security Gate, Shed
- Waterfront
- Indirect
Parking
- Garage spaces
- 3
- Total parking
- 7
- Driveway and parking
- Private
Lot
- Size
- 60 × 225.17 ft (irregular)
More
- Possession
- Flex
- Nearby
- Golf, Greenbelt/Conservation, Lake/Pond, Park, Place Of Worship, Rec./Commun.Centre
- Cross street
- HWY 401 and Townline Rd 33
Rooms
| Room | Level | Size | Features |
|---|---|---|---|
| Mud Room | Main | 5.13 × 2.51 m (16'10" × 8'3") | Access To Garage, Laundry Sink |
| Office | Main | 3.35 × 3.25 m (11' × 10'8") | Overlooks Frontyard, Pot Lights, Broadloom |
| Family Room | Main | 5.23 × 4.57 m (17'2" × 15') | Fireplace, Overlooks Frontyard, Hardwood Floor |
| Dining Room | Main | 5.23 × 3.96 m (17'2" × 13') | Formal Rm, Hardwood Floor, Window |
| Breakfast | Main | 3.05 × 3.02 m (10' × 9'11") | Combined w/Kitchen, Window, Tile Floor |
| Kitchen | Main | 7.04 × 6.3 m (23'1" × 20'8") | W/O To Deck, Stainless Steel Appl, B/I Appliances |
| Living Room | Main | 5.51 × 7.01 m (18'1" × 23') | Fireplace, Vaulted Ceiling(s), Large Window |
| Primary Bedroom | Main | 5.41 × 8.18 m (17'9" × 26'10") | 5 Pc Ensuite, Walk-In Closet(s), W/O To Deck |
| Bedroom 2 | Second | 4.09 × 5.46 m (13'5" × 17'11") | Double Closet, Large Window, Broadloom |
| Bedroom 3 | Second | 4.29 × 4.29 m (14'1" × 14'1") | Double Closet, Large Window, Broadloom |
| Bedroom 4 | Second | 4.27 × 4.27 m (14' × 14') | Large Closet, Window, Broadloom |
| Media Room | Basement | 8.51 × 5.05 m (27'11" × 16'7") | Broadloom, Pot Lights |
| Recreation | Basement | 8.46 × 5.16 m (27'9" × 16'11") | W/O To Yard, Tile Floor, Pot Lights |
| Other | Basement | 3.48 × 2.46 m (11'5" × 8'1") | Dry Bar |
| Bedroom | Basement | 3.02 × 5.99 m (9'11" × 19'8") | Closet, Broadloom |
| Exercise Room | Basement | 4.11 × 7.29 m (13'6" × 23'11") | Tile Floor, Pot Lights |
| Utility Room | Basement | 7.52 × 6.1 m (24'8" × 20') |
History of this address
5 earlier listings at this address, with sold and leased prices. Create a free account or sign in to see them.
Location
Location is approximate. See nearby homes on the map
Recent sales nearby
See what similar homes within 1 km sold for in the last year. Create a free account or sign in to see them.
The neighbourhood
Getting around Car-dependent
No subway, LRT or GO station within a short trip.
Within a 10-minute walk: no grocery stores, 0 cafés and restaurants, 3 parks. Nearest park: PLCA picnic area (300 m).
Schools nearby
Elementary
- St. Elizabeth Catholic Elementary School Catholic
EQAO: Gr 6 reading 90%, math 52%1.7 km - Woodland Park Public School
EQAO: Gr 6 reading 88%, math 54%2.1 km
EQAO: share of students meeting the provincial standard (2024–25). Ontario average: Gr 6 reading 86%, math 51%; Gr 9 math 55%; literacy test 83%.
Closest schools, not school zones. Check which school serves this address with the school board before relying on it.
Who lives here postal area N3C
- Owners / renters
- 84% / 16%
- Median household income
- $114,000
- Average age
- 39
- Children under 15
- 19%
- Homes
- 72% detached, 2% high-rise
- Commute by transit
- 2%
- Population
- 27,518
Languages spoken most at home besides English: Punjabi (Panjabi) 1.8%, Urdu 0.9%, Gujarati 0.6%, Spanish 0.6%.
Distances are approximate. Places © OpenStreetMap contributors. Neighbourhood figures: Statistics Canada, 2021 Census. School results: EQAO via Ontario Data Catalogue (Open Government Licence – Ontario).
Living here
Commute
To downtown Kitchener: 18 km. Transit times · Driving times
Noise 1 source nearby
- 🛣️ Highway 401350 m
Distances from the map, not noise measurements. Visit at rush hour to judge for yourself.
Internet High-speed
50/10 Mbps or faster available here by cable, fibre or DSL (the federal high-speed target).
From the federal broadband map. Check exact speeds and providers for the address.
Roads, rail, airports and planned stations © OpenStreetMap contributors. Internet: Innovation, Science and Economic Development Canada, National Broadband Data.
Listed by KELLER WILLIAMS REFERRED URBAN REALTY.
Listing information provided by PropTx Innovations Inc. and TRREB; deemed reliable but not guaranteed accurate by PropTx.
Similar homes nearby
See more in Puslinch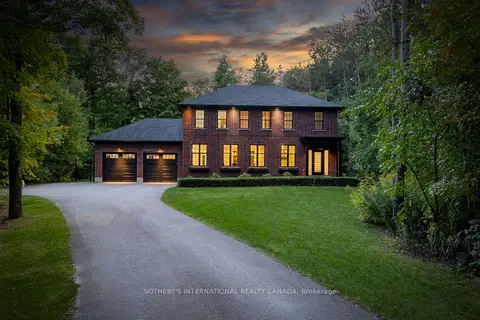 New
$2,195,000
5 bd4 ba12 pk2500-3000 ft²
4498 Concession 11 Road
Rural Puslinch East, Puslinch
Detached · MLS® X14092474 · SOTHEBY'S INTERNATIONAL REALTY CANADA
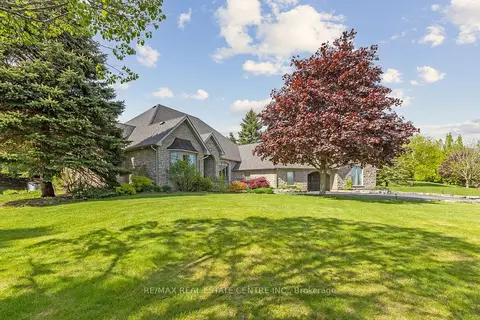
$2,148,900
3+2 bd4 ba13 pk2500-3000 ft²
6 Fox Run Road
Rural Puslinch East, Puslinch
Detached · MLS® X13840070 · RE/MAX REAL ESTATE CENTRE INC.
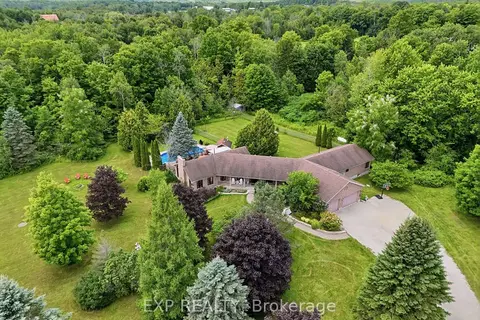
$2,250,000
4+1 bd4 ba5 pk3000-3500 ft²
4178 Darkwood Road
Rural Puslinch East, Puslinch
Detached · MLS® X13708148 · EXP REALTY
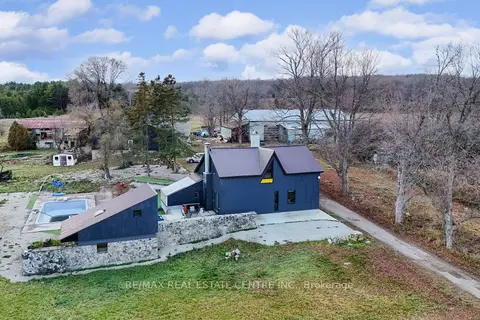
$2,299,000
4 bd3 ba14 pk3000-3500 ft²
4314 Concession 11 Road
Rural Puslinch East, Puslinch
Detached · MLS® X13090720 · RE/MAX REAL ESTATE CENTRE INC.
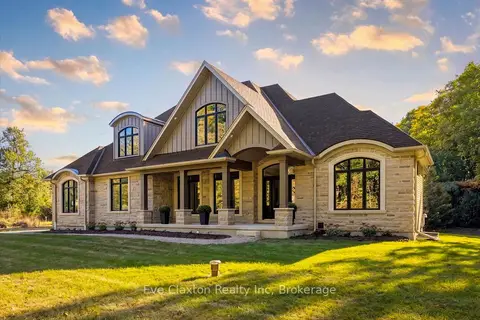
$2,395,000
3+1 bd5 ba10 pk3500-5000 ft²
4512 Concession 11 Road
Rural Puslinch East, Puslinch
Rural Residential · MLS® X13841106 · Eve Claxton Realty Inc
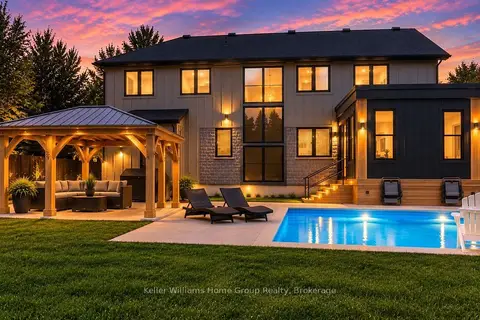
$1,999,999
4+2 bd4 ba8 pk2500-3000 ft²
801 WATSON Road S
Rural Puslinch East, Puslinch
Detached · MLS® X13838116 · Keller Williams Home Group Realty
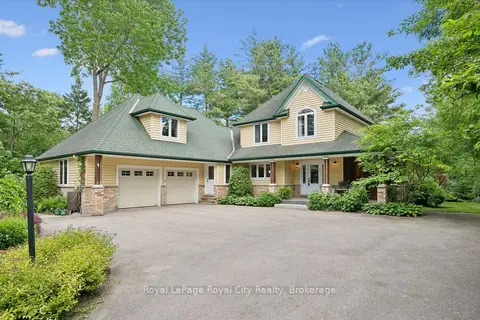
$1,899,000
2+1 bd4 ba10 pk3000-3500 ft²
135 Hume Road
Rural Puslinch East, Puslinch
Detached · MLS® X13847264 · Royal LePage Royal City Realty
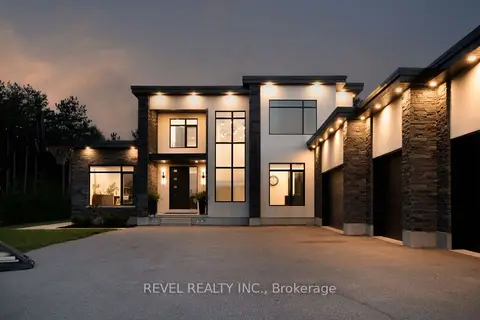
$2,499,900
5 bd4 ba12 pk3500-5000 ft²
7737 Wellington Rd 34
Rural Puslinch East, Puslinch
Detached · MLS® X13741234 · REVEL REALTY INC.