135 Hume Road
Rural Puslinch East, Puslinch, N0B 2J0
$1,899,000
- 2+1 bedrooms
- 4 bathrooms
- 10 parking
- 3000-3500 sq ft
Listed 19 days ago · MLS® X13847264
About this home
Welcome to 135 Hume Road, a custom-built residence nestled on one of Puslinch's most sought-after country roads. Surrounded by mature trees and estate properties, this beautifully landscaped one-acre property offers privacy, exceptional craftsmanship, and a peaceful rural setting just minutes from Guelph, Cambridge, and Highway 401.Built in 2003, this charming home features premium cedar siding, a stone front porch, and a bright open-concept layout with engineered oak hardwood flooring throughout the main level. The sunken living room is anchored by a wood-burning fireplace and opens to a wide terrace through double doors creating seamless indoor-outdoor living. The kitchen is equipped with premium Miele appliances, including a double wall oven and commercial-grade range hood, while the dining area is filled with natural light from oversized windows. A built-in bar with mini fridge adds to the home's entertaining appeal. Efficient in-floor heating throughout the home provides exceptional year-round comfort. A spacious mudroom, large laundry room, and screened-in porch provide everyday functionality and comfort. Upstairs, both bedrooms feature private ensuites, including a luxurious primary retreat with a skylit walk-in closet, soaker tub, double vanity, and oversized glass shower. The partially finished basement offers a third bedroom, full bathroom, hobby room or office, workshop, cold room, and abundant storage. Completing the property is a large double-car garage with a storage loft above. A rare opportunity to own a thoughtfully designed country home in one of Puslinch's most desirable locations.
Details
- Type
- Detached
- Style
- 2-Storey
- Size
- 3000-3500 sq ft
- Lot
- 87 × 501 ft
- Basement
- Full, Partially Finished, Development Potential
- Garage
- Attached
- Kitchens
- 1
- Property tax
- $8,500 (2026)
- Neighbourhood
- Rural Puslinch East
- Municipality
- Puslinch
- Price per sq ft
- $584 (19% below detached houses in Rural Puslinch East, $717)
Interior
- Bedrooms
- 2 above ground + 1 below
- Bathrooms
- 1 × 2-piece (main), 1 × 4-piece (second), 1 × 5-piece (second), 1 × 3-piece (basement)
- Rooms
- 15 above ground + 5 below
- Family room or den
- Yes
- Fireplace
- Living Room, Wood
- Features
- Air Exchanger, Auto Garage Door Remote, Bar Fridge, Central Vacuum, Countertop Range, In-Law Capability, Separate Heating Controls, Sump Pump, Ventilation System, Water Softener, Water Treatment, Workbench
Heating, cooling and services
- Heating
- Oil
- Air conditioning
- Central Air
- Water and sewer
- Septic
Building and exterior
- Style
- 2-Storey
- Exterior
- Brick Front, Wood
- Roof
- Asphalt Shingle
- Foundation
- Poured Concrete
- Faces
- South
- Outdoor
- Patio, Porch Enclosed, Privacy, Recreational Area, Shed
Parking
- Garage spaces
- 2
- Total parking
- 10
- Driveway and parking
- Private Triple
Lot
- Size
- 87 × 501 ft
- Acreage
- .50-1.99
More
- Possession
- Flexible
- Cross street
- Watson Rd S and Hume Rd
Rooms
| Room | Level | Size | Features |
|---|---|---|---|
| Primary Bedroom | Second | 5.72 × 6.01 m (18'9" × 19'9") | |
| Bathroom | Main | 1.68 × 2.28 m (5'6" × 7'6") | 2 Pc Bath |
| Mud Room | Main | 5.11 × 2.19 m (16'9" × 7'2") | |
| Bedroom | Basement | 3.89 × 3.45 m (12'9" × 11'4") | |
| Bedroom | Second | 3.29 × 5.33 m (10'10" × 17'6") | |
| Bathroom | Second | 4.97 × 4.18 m (16'4" × 13'9") | 5 Pc Ensuite |
| Family Room | Basement | 4.91 × 5.08 m (16'1" × 16'8") | |
| Living Room | Main | 6.74 × 6.13 m (22'1" × 20'1") | |
| Pantry | Main | 1.91 × 3.53 m (6'3" × 11'7") | |
| Sunroom | Main | 2.68 × 3.1 m (8'10" × 10'2") | |
| Dining Room | Main | 5.86 × 5.13 m (19'3" × 16'10") | |
| Office | Basement | 3.42 × 3.07 m (11'3" × 10'1") | |
| Office | Main | 4.93 × 5.37 m (16'2" × 17'7") | |
| Bathroom | Second | 1.52 × 3.05 m (5' × 10') | 4 Pc Ensuite |
| Kitchen | Main | 4.3 × 4.21 m (14'1" × 13'10") | |
| Laundry | Main | 2.92 × 3.61 m (9'7" × 11'10") | |
| Bathroom | Basement | 3.47 × 1.53 m (11'5" × 5') | 3 Pc Bath |
| Foyer | Main | 2.46 × 4.03 m (8'1" × 13'3") | |
| Other | Basement | 9.58 × 12.4 m (31'5" × 40'8") | Unfinished |
| Other | Second | 3.08 × 4.14 m (10'1" × 13'7") | Walk-In Closet(s) |
| Cold Room/Cantina | Basement | 5.86 × 5.4 m (19'3" × 17'9") |
History of this address
3 earlier listings at this address, with sold and leased prices. Create a free account or sign in to see them.
Location
Location is approximate. See nearby homes on the map
Recent sales nearby
See what similar homes within 1 km sold for in the last year. Create a free account or sign in to see them.
The neighbourhood
Getting around Car-dependent
No subway, LRT or GO station within a short trip.
Within a 10-minute walk: no grocery stores, 0 cafés and restaurants, 1 park. Nearest park: Starkey Hill Conservation Area (850 m).
Who lives here postal area N0B
- Owners / renters
- 88% / 12%
- Median household income
- $120,000
- Average age
- 41
- Children under 15
- 19%
- Homes
- 85% detached, 0% high-rise
- Commute by transit
- 1%
- Population
- 86,919
Languages spoken most at home besides English: Pennsylvania German 2.5%, German 2.2%, Punjabi (Panjabi) 0.5%, Dutch 0.4%.
Flood and conservation No mapped hazard
Not inside a mapped flood plain or regulated area in Credit Valley Conservation’s mapping.
Screening maps only. Ask the conservation authority for a property inquiry before relying on this.
Distances are approximate. Places © OpenStreetMap contributors. Neighbourhood figures: Statistics Canada, 2021 Census. Flood and regulation mapping: Credit Valley Conservation open data.
Living here
Commute
To downtown Kitchener: 29 km. Transit times · Driving times
Noise Nothing major nearby
No highway within 500 m, rail line within 300 m, or airport flight path nearby.
Distances from the map, not noise measurements. Visit at rush hour to judge for yourself.
Internet High-speed
50/10 Mbps or faster available here by cable, fibre or DSL (the federal high-speed target).
From the federal broadband map. Check exact speeds and providers for the address.
Roads, rail, airports and planned stations © OpenStreetMap contributors. Internet: Innovation, Science and Economic Development Canada, National Broadband Data.
Listed by Royal LePage Royal City Realty.
Listing information provided by PropTx Innovations Inc. and TRREB; deemed reliable but not guaranteed accurate by PropTx.
Similar homes nearby
See more in Puslinch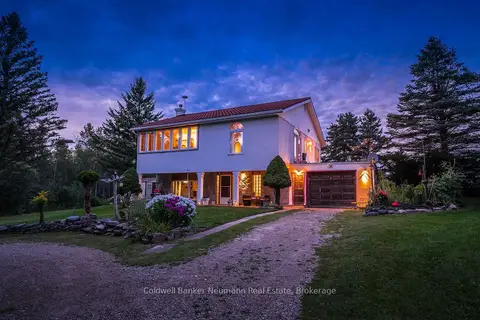
$1,849,900
Reduced $150,099
3 bd2 ba13 pk2000-2500 ft²
7530 Macpherson Lane
Rural Puslinch East, Puslinch
Farm · MLS® X13699558 · Coldwell Banker Neumann Real Estate
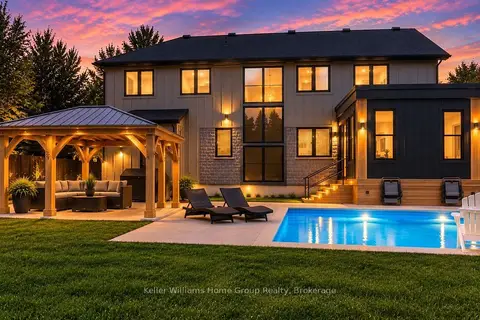
$1,999,999
4+2 bd4 ba8 pk2500-3000 ft²
801 WATSON Road S
Rural Puslinch East, Puslinch
Detached · MLS® X13838116 · Keller Williams Home Group Realty
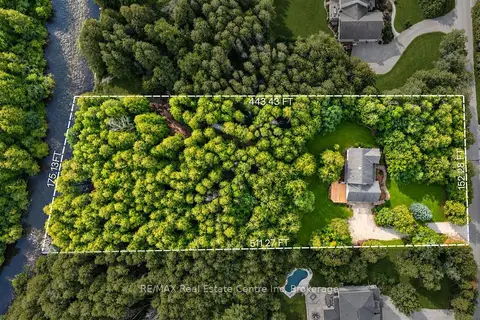
$1,795,000
4 bd4 ba8 pk2500-3000 ft²
131 Cooks Mill Road
Rural Puslinch East, Puslinch
Detached · MLS® X13830822 · RE/MAX Real Estate Centre Inc
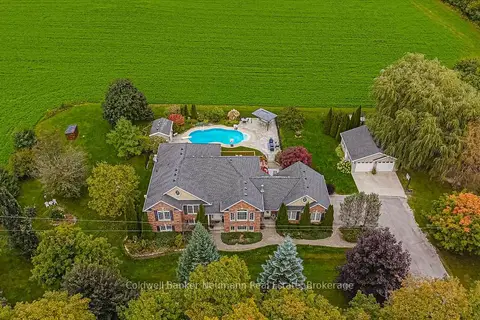
$1,724,900
6 bd4 ba10 pk2000-2500 ft²
4333 Concession 11 Concession
Rural Puslinch East, Puslinch
Detached · MLS® X13818684 · Coldwell Banker Neumann Real Estate
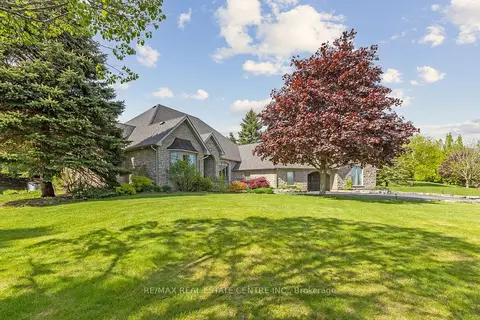
$2,148,900
3+2 bd4 ba13 pk2500-3000 ft²
6 Fox Run Road
Rural Puslinch East, Puslinch
Detached · MLS® X13840070 · RE/MAX REAL ESTATE CENTRE INC.
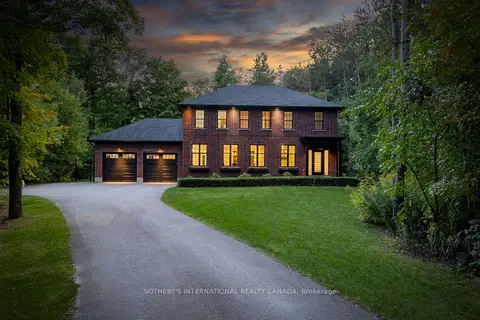 New
$2,195,000
5 bd4 ba12 pk2500-3000 ft²
4498 Concession 11 Road
Rural Puslinch East, Puslinch
Detached · MLS® X14092474 · SOTHEBY'S INTERNATIONAL REALTY CANADA
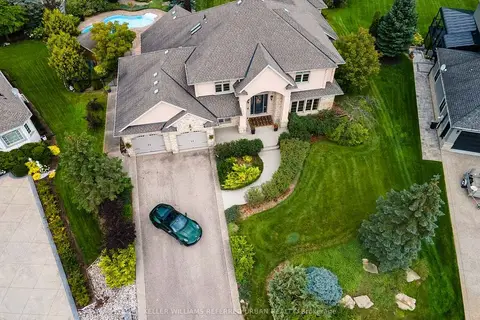
$2,198,000
4 bd4 ba7 pk3500-5000 ft²
16 Seifert Court
Rural Puslinch East, Puslinch
Detached · MLS® X13694648 · KELLER WILLIAMS REFERRED URBAN REALTY
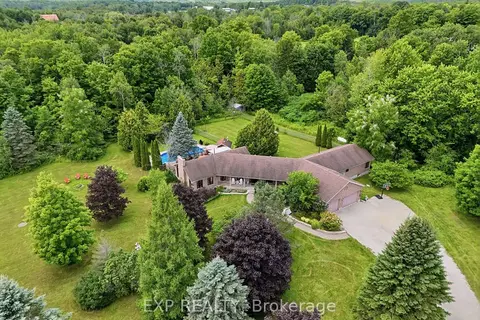
$2,250,000
4+1 bd4 ba5 pk3000-3500 ft²
4178 Darkwood Road
Rural Puslinch East, Puslinch
Detached · MLS® X13708148 · EXP REALTY