4333 Concession 11 Concession
Rural Puslinch East, Puslinch, L0P 1J0
$1,724,900
- 6 bedrooms
- 4 bathrooms
- 10 parking
- 2000-2500 sq ft
Listed 27 days ago · MLS® X13818684
About this home
Set on a private one-acre lot surrounded by rolling farm fields, 4333 Concession 11 has the kind of quiet, unobstructed view that's hard to find, along with a home that's been well cared for. This brick raised bungalow has approx. 2,175 sq ft above grade. The living room has a vaulted ceiling, hardwood floors, a gas fireplace and an arched window that fills the space with light. The large kitchen has plenty of cabinetry, stainless appliances and a breakfast bar, and it walks out to the back deck overlooking the yard, pool and fields beyond. There are four bedrooms on the main level. The primary bedroom has field views and a 4-piece ensuite with a double vanity and a soaker tub. A second full bath and main-floor laundry with a side entrance complete the level. One bedroom was originally the formal dining room and can easily be converted back. The lower level is fully finished as an in-law/nanny suite. It has its own full kitchen, a dining area, a living room with a gas fireplace, 2 bedrooms (one with a full ensuite), an office and a powder room. Large windows keep it bright, and the flooring was updated in 2022. The backyard is built for summer. There's an in-ground pool (2016), a stamped concrete patio, a pergola and a pool shed with a toilet, all fenced and looking out over open fields. Along with the attached 2-car garage, a secondary detached shop with 2 garage doors has room for vehicles, equipment or hobbies.The big-ticket items are already done: roof (2016, 50-year shingles), furnace and A/C (2016, serviced annually), septic bed and Waterloo Biofilter (2022), and generator (2022). You get country living with easy access to Guelph, Cambridge and the 401.
Details
- Type
- Detached
- Style
- Bungalow-Raised
- Size
- 2000-2500 sq ft
- Lot
- 250 × 175 ft
- Basement
- Full, Finished
- Garage
- Attached
- Kitchens
- 2
- Property tax
- $8,303 (2025)
- Neighbourhood
- Rural Puslinch East
- Municipality
- Puslinch
- Price per sq ft
- $767 (5% above detached houses in Rural Puslinch East, $727)
Interior
- Bedrooms
- 6 above ground
- Bathrooms
- 4 × 9-piece
- Rooms
- 13 above ground
- Family room or den
- Yes
- Fireplace
- Family Room, Living Room
- Features
- In-Law Suite
Heating, cooling and services
- Heating
- Forced Air, Propane
- Air conditioning
- Central Air
- Water and sewer
- Septic
Building and exterior
- Style
- Bungalow-Raised
- Exterior
- Brick
- Roof
- Asphalt Shingle
- Foundation
- Concrete
- Faces
- East
- Pool
- Inground
- Outdoor
- Landscaped, Deck, Lighting, Workshop
Parking
- Garage spaces
- 2
- Total parking
- 10
Lot
- Size
- 250 × 175 ft
More
- Possession
- 60 + Days preferred
- Nearby
- Clear View
- Cross street
- Wellington Rd 34
Rooms
| Room | Level | Size | Features |
|---|---|---|---|
| Kitchen | Main | 3.12 × 4.22 m (10'3" × 13'10") | |
| Breakfast | Main | 2.77 × 4.22 m (9'1" × 13'10") | |
| Living Room | Main | 5.03 × 6.35 m (16'6" × 20'10") | |
| Primary Bedroom | Main | 4.57 × 4.6 m (15' × 15'1") | |
| Bedroom | Main | 3.63 × 3.58 m (11'11" × 11'9") | |
| Bedroom | Main | 3.68 × 3.38 m (12'1" × 11'1") | |
| Bedroom | Main | 3.66 × 3.61 m (12' × 11'10") | |
| Family Room | Basement | 4.78 × 4.88 m (15'8" × 16') | |
| Dining Room | Basement | 2.64 × 3.73 m (8'8" × 12'3") | |
| Kitchen | Basement | 3.53 × 4.37 m (11'7" × 14'4") | |
| Office | Basement | 2.74 × 2.11 m (9' × 6'11") | |
| Bedroom | Basement | 4.67 × 3.96 m (15'4" × 13') | |
| Bedroom | Basement | 3.96 × 4.8 m (13' × 15'9") |
Location
Location is approximate. See nearby homes on the map
Recent sales nearby
See what similar homes within 1 km sold for in the last year. Create a free account or sign in to see them.
The neighbourhood
Getting around Car-dependent
No subway, LRT or GO station within a short trip.
Within a 10-minute walk: no grocery stores, 0 cafés and restaurants, 0 parks.
Who lives here postal area L0P
- Owners / renters
- 91% / 9%
- Median household income
- $135,000
- Average age
- 44
- Children under 15
- 14%
- Homes
- 97% detached
- Commute by transit
- 1%
- Population
- 7,779
Languages spoken most at home besides English: Punjabi (Panjabi) 2.6%, Polish 0.7%, Urdu 0.5%, Spanish 0.3%.
Flood and conservation No mapped hazard
Not inside a mapped flood plain or regulated area in Credit Valley Conservation’s mapping.
Screening maps only. Ask the conservation authority for a property inquiry before relying on this.
Distances are approximate. Places © OpenStreetMap contributors. Neighbourhood figures: Statistics Canada, 2021 Census. Flood and regulation mapping: Credit Valley Conservation open data.
Living here
Commute
To Union Station (downtown Toronto): 59 km. Transit times · Driving times
Noise Nothing major nearby
No highway within 500 m, rail line within 300 m, or airport flight path nearby.
Distances from the map, not noise measurements. Visit at rush hour to judge for yourself.
Internet High-speed
50/10 Mbps or faster available here by cable, fibre or DSL (the federal high-speed target).
From the federal broadband map. Check exact speeds and providers for the address.
Roads, rail, airports and planned stations © OpenStreetMap contributors. Internet: Innovation, Science and Economic Development Canada, National Broadband Data.
Listed by Coldwell Banker Neumann Real Estate.
Listing information provided by PropTx Innovations Inc. and TRREB; deemed reliable but not guaranteed accurate by PropTx.
Similar homes nearby
See more in Puslinch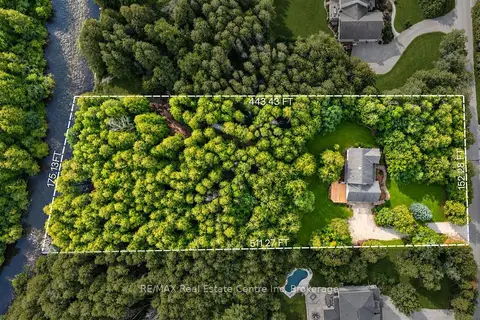
$1,795,000
4 bd4 ba8 pk2500-3000 ft²
131 Cooks Mill Road
Rural Puslinch East, Puslinch
Detached · MLS® X13830822 · RE/MAX Real Estate Centre Inc
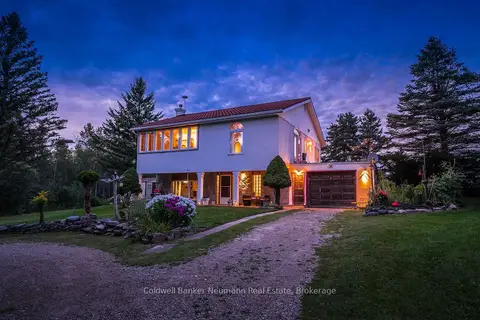
$1,849,900
Reduced $150,099
3 bd2 ba13 pk2000-2500 ft²
7530 Macpherson Lane
Rural Puslinch East, Puslinch
Farm · MLS® X13699558 · Coldwell Banker Neumann Real Estate
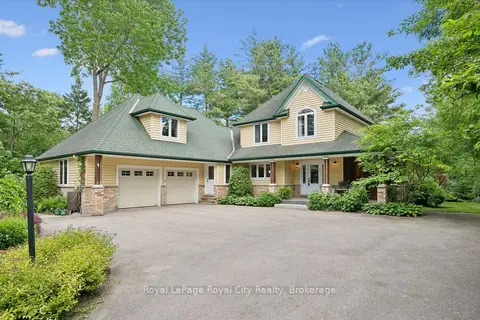
$1,899,000
2+1 bd4 ba10 pk3000-3500 ft²
135 Hume Road
Rural Puslinch East, Puslinch
Detached · MLS® X13847264 · Royal LePage Royal City Realty
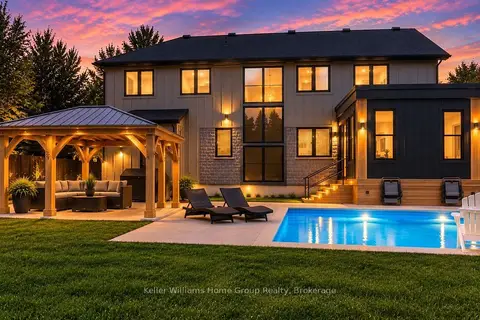
$1,999,999
4+2 bd4 ba8 pk2500-3000 ft²
801 WATSON Road S
Rural Puslinch East, Puslinch
Detached · MLS® X13838116 · Keller Williams Home Group Realty
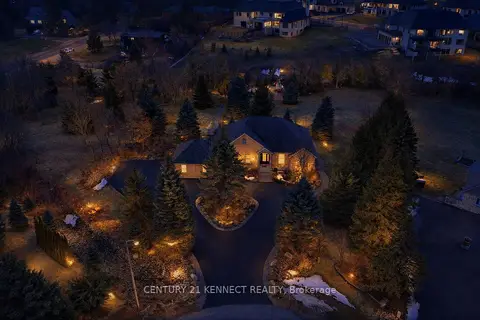
$1,650,000
3+3 bd4 ba22 pk2000-2500 ft²
6 Laing Court
Morriston, Puslinch
Detached · MLS® X13757106 · CENTURY 21 KENNECT REALTY
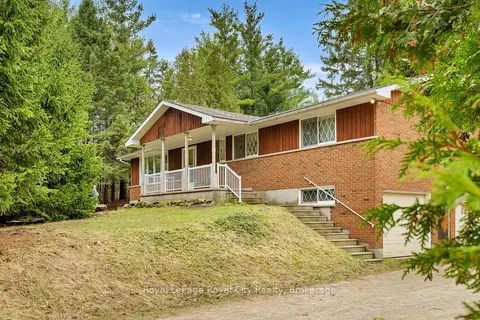
$1,550,000
3 bd2 ba10 pk1100-1500 ft²
4620 20 Side Road N
Rural Puslinch West, Puslinch
Detached · MLS® X13054514 · Royal LePage Royal City Realty
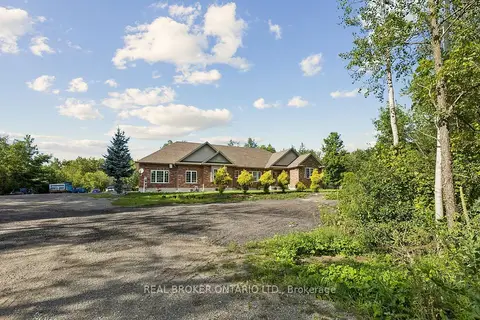
$1,899,900
3+2 bd4 ba23 pk2000-2500 ft²
6956 Concession 4 Road
Rural Puslinch West, Puslinch
Detached · MLS® X13690070 · REAL BROKER ONTARIO LTD.
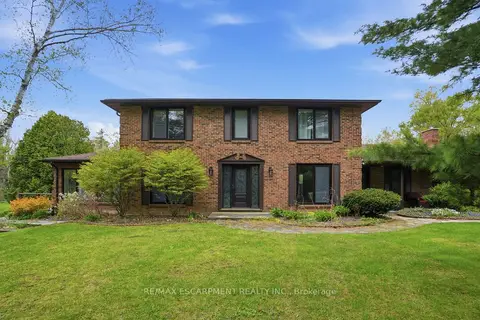
$1,899,900
4+1 bd4 ba12 pk2500-3000 ft²
3918 Maddaugh Road
Crieff/Aikensville/Killean, Puslinch
Detached · MLS® X13784592 · RE/MAX ESCARPMENT REALTY INC.