4620 20 Side Road N
Rural Puslinch West, Puslinch, N1H 6J3
$1,550,000
- 3 bedrooms
- 2 bathrooms
- 10 parking
- 1100-1500 sq ft
Listed 174 days ago · MLS® X13054514
About this home
This is a rare opportunity to own a legacy property set on 8 acres of agriculturally zoned land in the heart of Puslinch. This scenic country setting is framed by private trails and a beautiful mix of mature pine, maple, and spruce trees and backs onto protected green space. Enjoy a peaceful atmosphere within the 1 acre garden or enjoy walking through the private trails which lead to the adjacent field. This raised brick bungalow has been lovingly maintained by its original owners and will be a perfect starter home for any family. The main floor offers a versatile, semi open-concept layout that presents an ideal foundation for thoughtful renovation. Down the hall, four well-sized bedrooms each offer tranquil views of the surrounding landscape. The lower level provides additional living space, anchored by a gas fireplace and direct walk-in access to an attached large two-car garage. The basement also features a cantina for wine making. The land itself invites a lifestyle centered around outdoor living, from bonfires to open space to explore. The field beside the home provides flexibility to consider a home-based business, hobby farm, or pasture use. A setting defined by privacy, open space, and long-term potential, this is an opportunity to create something truly special. Updates and features include a recently updated roof, high efficiency boiler furnace and well. There is also ideal access to critical high speed Fiber Internet. Located just 1 km from the new Co-operators Insurance headquarters, the property is a quick 12 minute drive to Stone Road Mall, 15 minutes to University of Guelph and 10 minutes to the 401, Highway 6 and Hanlon Express, making it ideal for commuters. For those traveling outside Guelph, this property offers an ideal commuter location for quick access to Pearson Airport and to Kitchener and Cambridge.
Details
- Type
- Detached
- Style
- Bungalow-Raised
- Size
- 1100-1500 sq ft
- Lot
- 730.66 × 548.21 ft
- Basement
- Full, Finished
- Garage
- Built-In
- Kitchens
- 1
- Property tax
- $6,786 (2025)
- Neighbourhood
- Rural Puslinch West
- Municipality
- Puslinch
- Price per sq ft
- $1,192 (56% above detached houses in Puslinch, $767)
Interior
- Bedrooms
- 3 above ground
- Bathrooms
- 1 × 5-piece (main), 1 × 3-piece (main)
- Rooms
- 14 above ground
- Family room or den
- Yes
- Fireplace
- Family Room, Propane
- Features
- Generator - Full
Heating, cooling and services
- Heating
- Radiant, Propane
- Air conditioning
- Wall Unit(s)
- Water and sewer
- Septic
Building and exterior
- Style
- Bungalow-Raised
- Exterior
- Brick
- Roof
- Asphalt Shingle
- Foundation
- Concrete
- Faces
- East
- Outdoor
- Privacy
Parking
- Garage spaces
- 2
- Total parking
- 10
Lot
- Size
- 730.66 × 548.21 ft
- Acreage
- 5-9.99
More
- Possession
- Flexible
- Cross street
- Concession 4
Rooms
| Room | Level | Size | Features |
|---|---|---|---|
| Bathroom | Main | 3.07 × 2.27 m (10'1" × 7'5") | |
| Bedroom | Main | 3.37 × 3.79 m (11'1" × 12'5") | |
| Bedroom 2 | Main | 3.35 × 3.82 m (11' × 12'6") | |
| Bedroom 3 | Main | 3.07 × 2.77 m (10'1" × 9'1") | |
| Dining Room | Main | 3.42 × 4.22 m (11'3" × 13'10") | |
| Foyer | Main | 4.2 × 1.82 m (13'9" × 6') | |
| Kitchen | Main | 3.37 × 2.74 m (11'1" × 9') | |
| Living Room | Main | 4.18 × 5.16 m (13'9" × 16'11") | |
| Primary Bedroom | Main | 4.14 × 3.52 m (13'7" × 11'7") | |
| Bathroom | Basement | 3.44 × 2.55 m (11'3" × 8'4") | |
| Cold Room/Cantina | Basement | 1.65 × 5.72 m (5'5" × 18'9") | |
| Other | Basement | 7.62 × 6.81 m (25' × 22'4") | |
| Recreation | Basement | 4.13 × 9.63 m (13'7" × 31'7") | |
| Utility Room | Basement | 3.43 × 6.99 m (11'3" × 22'11") |
Listed by Royal LePage Royal City Realty.
Listing information provided by PropTx Innovations Inc. and TRREB; deemed reliable but not guaranteed accurate by PropTx.
Similar homes nearby
See more in Puslinch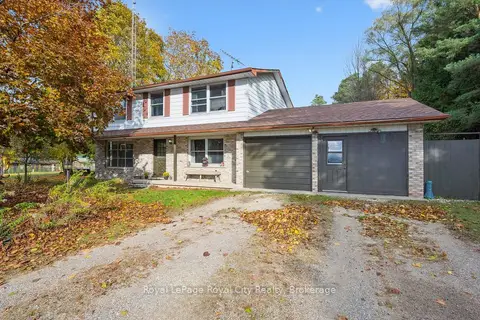
$1,450,000
4 bd2 ba9 pk1500-2000 ft²
4769 Wellington Road 32 Road
Rural Puslinch West, Puslinch
Detached · MLS® X12516790 · Royal LePage Royal City Realty
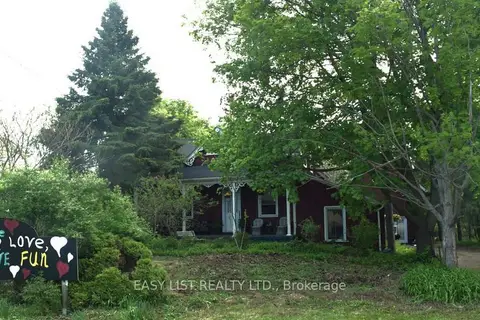
$1,495,000
Reduced $100,000
3 bd4 ba31 pk3500-5000 ft²
79 Brock Road S
Aberfoyle, Puslinch
Detached · MLS® X13162600 · EASY LIST REALTY LTD.
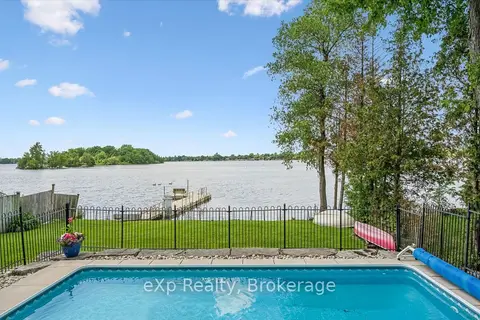
$1,495,000
3 bd1 ba6 pk1100-1500 ft²
20 Clergy Lane
Puslinch Lake Settlement Areas, Puslinch
Detached · MLS® X13691052 · eXp Realty
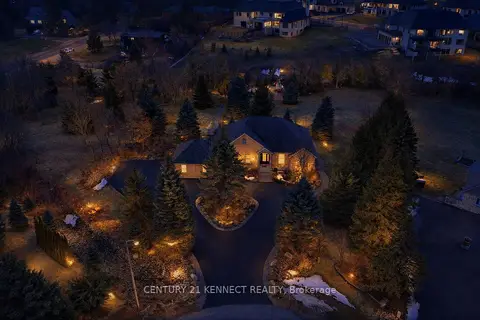
$1,650,000
3+3 bd4 ba22 pk2000-2500 ft²
6 Laing Court
Morriston, Puslinch
Detached · MLS® X13757106 · CENTURY 21 KENNECT REALTY
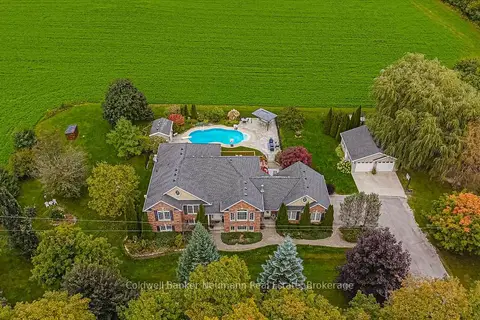
$1,724,900
6 bd4 ba10 pk2000-2500 ft²
4333 Concession 11 Concession
Rural Puslinch East, Puslinch
Detached · MLS® X13818684 · Coldwell Banker Neumann Real Estate
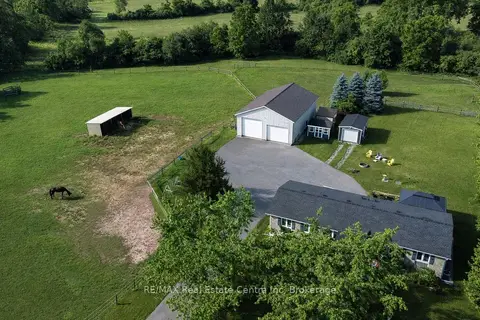
$1,349,900
3+1 bd3 ba8 pk1100-1500 ft²
3988 Hwy 6 Highway
Crieff/Aikensville/Killean, Puslinch
Detached · MLS® X14089432 · RE/MAX Real Estate Centre Inc
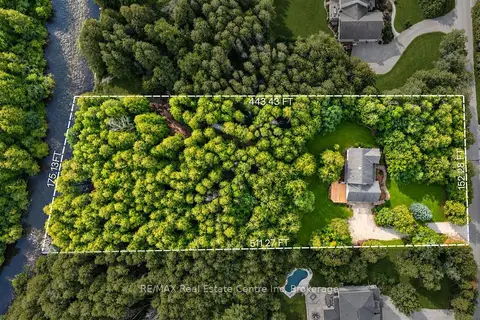
$1,795,000
4 bd4 ba8 pk2500-3000 ft²
131 Cooks Mill Road
Rural Puslinch East, Puslinch
Detached · MLS® X13830822 · RE/MAX Real Estate Centre Inc
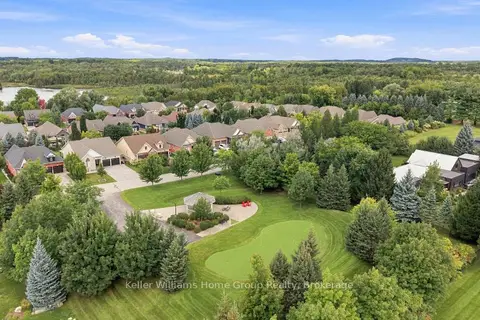
$1,300,000
Reduced $100,000
3+1 bd3 ba8 pk1500-2000 ft²
145 Aberfoyle Mill Crescent 53
Aberfoyle, Puslinch
Detached · MLS® X13739240 · Keller Williams Home Group Realty