3988 Hwy 6 Highway
Crieff/Aikensville/Killean, Puslinch, N0B 2J0
$1,349,900
- 3+1 bedrooms
- 3 bathrooms
- 8 parking
- 1100-1500 sq ft
Listed 3 days ago · MLS® X14089432
About this home
Renovated 3+1 bdrm bungalow W/prof finished in-law suite on 3-acres W/lush pastures & massive 50 X 30ft garage/workshop W/3 stalls-ideal for hobbyists, equestrians or family looking to supplement large portion of mtg W/potential boarding income! Mins from 401 & amenities of South Guelph, this rare gem delivers best of rural charm & modern convenience! Detached garage/workshop features 3 stalls W/handcrafted dbl Dutch doors (back & front of stall) W/access to garage & pasture & heated water buckets. It offers electric hoist & space for equip, tools & toys. Fenced pastures W/electric fencing & large lean-to shelter make this an ideal setup for horse lovers/hobby farmists or those looking to generate extra income. There is a hay shed, storage shed & 1-car garage outbuilding. Every inch of home has been reimagined & rebuilt from the studs up 6 yrs ago offering all benefits of a new build without sacrificing character. Step onto covered front porch & into light-filled living space that exudes warmth & comfort. LR W/hardwood, rustic solid wood beams & floor-to-ceiling stone fireplace W/barnwood mantel. Kitchen W/white cabinetry, leathered granite counters, stone backsplash, S/S appliances, gas stove & island W/bar seating. Ultraviolet lighting for water purification & Fibre optic internet! Primary suite W/4 windows, bench seat, ample closet space & ensuite W/dbl quartz vanity & W/I glass shower. 2 add'l bdrms, main bath & laundry round out main level. Bsmt offers prof finished 1-bdrm in-law suite-flexible living for multigenerational families, guests or teens. Space boasts laminate floors, pot lighting, kitchen, sep laundry & 4pc bath. Host BBQs on back deck W/propane BBQ hookup, gather around fire pit or unwind in front garden W/working well hand pump & shaded sitting area under mature trees. Long driveway & rolling lawn complete enchanting scene. Mins to Morristons restaurants & bistros. 10-min to amenities of south end Guelph & less than 30-min to Hamilton
Details
- Type
- Detached
- Style
- Bungalow
- Age
- 51-99 years
- Size
- 1100-1500 sq ft
- Lot
- 200 × 468 ft
- Basement
- Full, Finished
- Garage
- Detached
- Kitchens
- 2
- Property tax
- $6,151 (2026)
- Neighbourhood
- Crieff/Aikensville/Killean
- Municipality
- Puslinch
- Price per sq ft
- $1,038 (15% below detached houses in Crieff/Aikensville/Killean, $1,221)
Interior
- Bedrooms
- 3 above ground + 1 below
- Bathrooms
- 2 × 4-piece (main), 1 × 4-piece (basement)
- Kitchens
- 2 (1 below ground)
- Rooms
- 7 above ground + 3 below
- Family room or den
- No
- Fireplace
- Yes
- Features
- Sump Pump, Water Softener, Water Heater Owned, In-Law Suite, Auto Garage Door Remote
Heating, cooling and services
- Heating
- Forced Air, Propane
- Air conditioning
- Central Air
- Water and sewer
- Septic
Building and exterior
- Style
- Bungalow
- Exterior
- Aluminum Siding, Brick
- Roof
- Asphalt Shingle
- Foundation
- Concrete Block
- Age
- 51-99 years
- Faces
- West
Parking
- Garage spaces
- 4
- Total parking
- 8
- Driveway and parking
- Private
Lot
- Size
- 200 × 468 ft (irregular)
- Acreage
- 2-4.99
More
- Possession
- 60-89 Days
- Nearby
- School Bus Route, Place Of Worship, Clear View
- Cross street
- Between Concession Rd 1 & Maddaugh Rd
Rooms
| Room | Level | Size | Features |
|---|---|---|---|
| Kitchen | Main | 4.37 × 3.33 m (14'4" × 10'11") | |
| Living Room | Main | 5.87 × 3.33 m (19'3" × 10'11") | |
| Bathroom | Main | 7ft. 7in. X 4ft. 11in. | 4 Pc Bath |
| Primary Bedroom | Main | 3.45 × 3.35 m (11'4" × 11') | |
| Bathroom | Main | 7ft. 0in. X 8ft. 0in. | 4 Pc Ensuite |
| Bedroom 2 | Main | 3.58 × 2.74 m (11'9" × 9') | |
| Bedroom 3 | Main | 2.9 × 2.39 m (9'6" × 7'10") | |
| Kitchen | Basement | 4.27 × 3.05 m (14' × 10') | |
| Bedroom 4 | Basement | 3.35 × 2.74 m (11' × 9') | |
| Bathroom | Basement | 4 Pc Bath |
History of this address
5 earlier listings at this address, with sold and leased prices. Create a free account or sign in to see them.
Location
Location is approximate. See nearby homes on the map
Recent sales nearby
See what similar homes within 1 km sold for in the last year. Create a free account or sign in to see them.
The neighbourhood
Getting around Car-dependent
No subway, LRT or GO station within a short trip.
Within a 10-minute walk: no grocery stores, 0 cafés and restaurants, 0 parks.
Who lives here postal area N0B
- Owners / renters
- 88% / 12%
- Median household income
- $120,000
- Average age
- 41
- Children under 15
- 19%
- Homes
- 85% detached, 0% high-rise
- Commute by transit
- 1%
- Population
- 86,919
Languages spoken most at home besides English: Pennsylvania German 2.5%, German 2.2%, Punjabi (Panjabi) 0.5%, Dutch 0.4%.
Distances are approximate. Places © OpenStreetMap contributors. Neighbourhood figures: Statistics Canada, 2021 Census.
Living here
Commute
To Union Station (downtown Toronto): 62 km. Transit times · Driving times
Noise Nothing major nearby
No highway within 500 m, rail line within 300 m, or airport flight path nearby.
Distances from the map, not noise measurements. Visit at rush hour to judge for yourself.
Internet High-speed
50/10 Mbps or faster available here by cable, fibre or DSL (the federal high-speed target).
From the federal broadband map. Check exact speeds and providers for the address.
Roads, rail, airports and planned stations © OpenStreetMap contributors. Internet: Innovation, Science and Economic Development Canada, National Broadband Data.
Listed by RE/MAX Real Estate Centre Inc.
Listing information provided by PropTx Innovations Inc. and TRREB; deemed reliable but not guaranteed accurate by PropTx.
Similar homes nearby
See more in Puslinch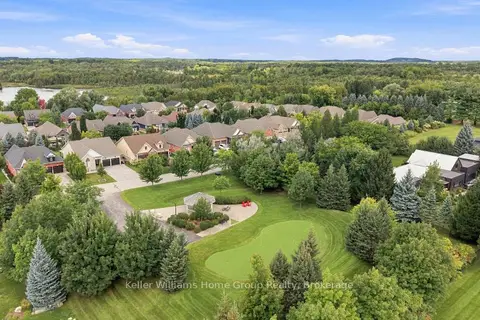
$1,300,000
Reduced $100,000
3+1 bd3 ba8 pk1500-2000 ft²
145 Aberfoyle Mill Crescent 53
Aberfoyle, Puslinch
Detached · MLS® X13739240 · Keller Williams Home Group Realty
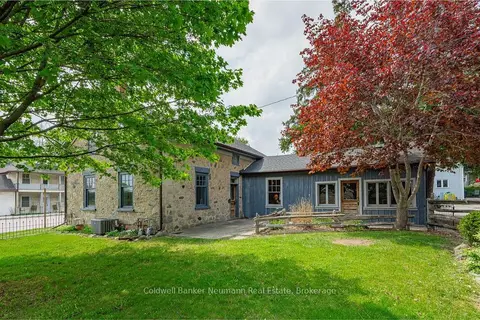
$1,295,000
3 bd2 ba10 pk2000-2500 ft²
52 Brock Road S
Aberfoyle, Puslinch
Detached · MLS® X13512496 · Coldwell Banker Neumann Real Estate
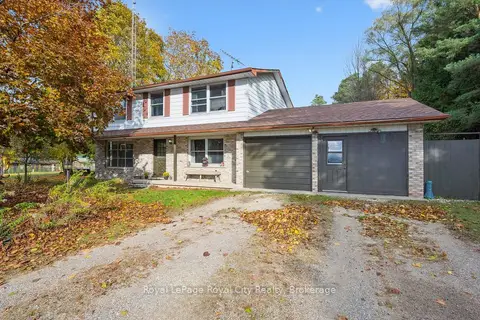
$1,450,000
4 bd2 ba9 pk1500-2000 ft²
4769 Wellington Road 32 Road
Rural Puslinch West, Puslinch
Detached · MLS® X12516790 · Royal LePage Royal City Realty
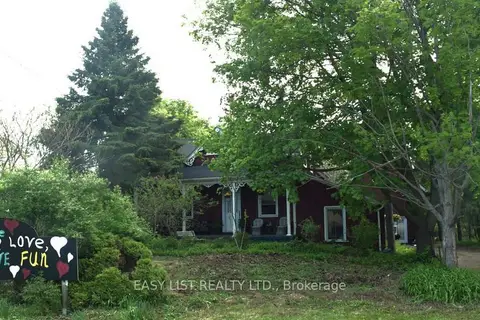
$1,495,000
Reduced $100,000
3 bd4 ba31 pk3500-5000 ft²
79 Brock Road S
Aberfoyle, Puslinch
Detached · MLS® X13162600 · EASY LIST REALTY LTD.
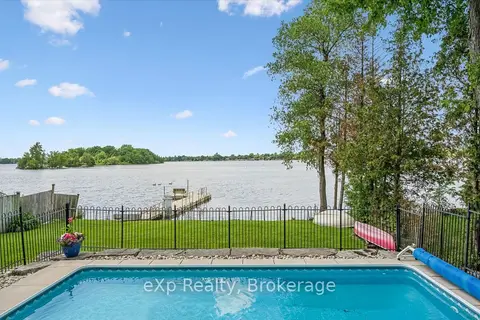
$1,495,000
3 bd1 ba6 pk1100-1500 ft²
20 Clergy Lane
Puslinch Lake Settlement Areas, Puslinch
Detached · MLS® X13691052 · eXp Realty
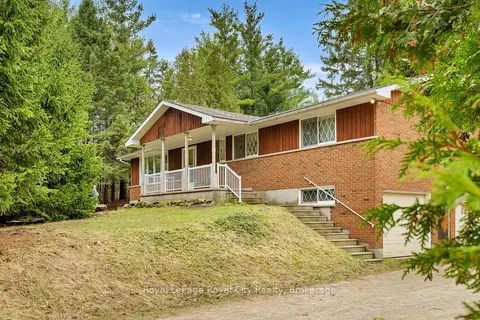
$1,550,000
3 bd2 ba10 pk1100-1500 ft²
4620 20 Side Road N
Rural Puslinch West, Puslinch
Detached · MLS® X13054514 · Royal LePage Royal City Realty
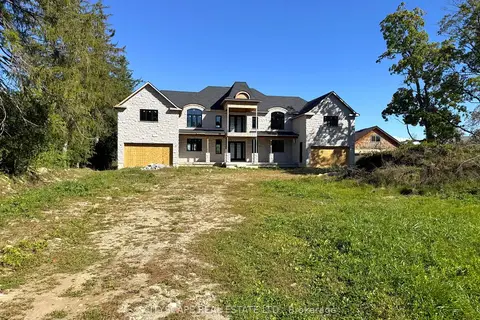
$1,139,000
5+1 bd8 ba15 pk5000 + ft²
22 Old Brock Road
Aberfoyle, Puslinch
Detached · MLS® X13836020 · CITYSCAPE REAL ESTATE LTD.
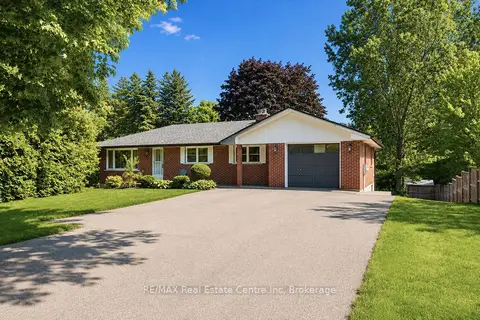
$1,099,900
3+1 bd4 ba11 pk1100-1500 ft²
7459 Boyce Drive
Rural Puslinch East, Puslinch
Detached · MLS® X13534924 · RE/MAX Real Estate Centre Inc