145 Aberfoyle Mill Crescent 53
Aberfoyle, Puslinch, N0B 2J0
$1,300,000
Reduced $100,000 from $1,400,000
- 3+1 bedrooms
- 3 bathrooms
- 8 parking
- 1500-2000 sq ft
Listed 48 days ago · MLS® X13739240
About this home
22 ACRES OF NATURE WITHIN A PRIVATE COMMUNITY. The largest and highly sought-after Fox Hollow model, tucked within a rural enclave close to all amenities . Enjoy exclusive access to 22+ acres of forest, trails, green space and a picturesque mill pond-a rare combination of luxury, nature and privacy in Puslinch. Over 3,600 sq. ft. of finished living space delivers effortless living. Begin your day on the front porch, where morning sun filters through mature trees. Step inside through the sunlit entrance into the formal dining room, then flow naturally into the renovated 2023 kitchen, featuring granite countertops, oversized island (the true heart of the home), SS appliances, pantry and glass cooktop. Expansive sliding glass doors opens to the grand maintenance-free composite deck, extending your living space. Framed by frosted-glass railing and manicured gardens, the place to captures afternoon light and stunning sunsets. The impressive living room features a soaring 11-foot ceiling and gas fireplace, ideal for gathering and entertaining. The primary suite offers a walk-in closet and luxurious five-piece ensuite with glass shower and corner soaker tub. Two additional bedrooms, a full bath, 9-foot ceilings, hardwood floors and laundry complete the level. While the main floor remains the gathering space. The bright walkout lower level offers a separate retreat for family or guests. Windows fill this level with natural light, complementing the fourth bedroom, full bath, family room with gas fireplace, office, games/recreation area and storage. A separate garage-to-basement entrance provides added privacy and independence, with kitchen rough-in. Enjoy 22+ acres featuring forested trails, water views, two parks with gazebos, green space and a putting green. A country retreat where luxury meets nature and community, minutes to South Guelph and five minutes to the Aberfoyle carpool lot and Highway 401. 22 acres of nature. The Fox Hollow. One extraordinary lifestyle
Details
- Type
- Detached
- Style
- Bungalow
- Age
- 16-30 years
- Size
- 1500-2000 sq ft
- Lot
- 51.25 × 151.08 ft
- Basement
- Finished, Finished with Walk-Out, Full, Separate Entrance, Walk-Up
- Garage
- Attached
- Kitchens
- 1
- Property tax
- $7,608 (2025)
- Neighbourhood
- Aberfoyle
- Municipality
- Puslinch
- Price per sq ft
- $743 (about the same as detached houses in Puslinch)
Interior
- Bedrooms
- 3 above ground + 1 below
- Bathrooms
- 1 × 5-piece (ground), 1 × 3-piece (ground), 1 × 3-piece (basement)
- Rooms
- 16 above ground
- Family room or den
- Yes
- Fireplace
- Natural Gas, Living Room, Rec Room
- Features
- Auto Garage Door Remote, Central Vacuum, In-Law Suite, Primary Bedroom - Main Floor, Sewage Pump, Sump Pump, Water Heater, Water Softener
Heating, cooling and services
- Heating
- Forced Air, Gas
- Air conditioning
- Central Air
- Water and sewer
- Septic
Building and exterior
- Style
- Bungalow
- Exterior
- Brick
- Roof
- Asphalt Shingle
- Foundation
- Concrete
- Age
- 16-30 years
- Faces
- South
- Outdoor
- Deck, Porch, Recreational Area, Year Round Living, Gazebo
Parking
- Garage spaces
- 2
- Total parking
- 8
- Driveway and parking
- Private Double
Lot
- Size
- 51.25 × 151.08 ft (rectangular)
More
- Possession
- Flexible
- Nearby
- Golf, Lake/Pond, Park, Wooded/Treed
- Cross street
- Brock Road and Gilmour
Rooms
| Room | Level | Size | Features |
|---|---|---|---|
| Bedroom | Main | 7.09 × 3.63 m (23'3" × 11'11") | 5 Pc Ensuite, Walk-In Closet(s), Carpet Free |
| Bedroom 2 | Main | 4.7 × 3.4 m (15'5" × 11'2") | Closet, Casement Windows, Broadloom |
| Bedroom 3 | Main | 3.33 × 2.95 m (10'11" × 9'8") | Casement Windows, Closet, Broadloom |
Location
Location is approximate. See nearby homes on the map
Recent sales nearby
See what similar homes within 1 km sold for in the last year. Create a free account or sign in to see them.
The neighbourhood
Getting around Car-dependent
No subway, LRT or GO station within a short trip.
Within a 10-minute walk: no grocery stores, 2 cafés and restaurants, 0 parks.
Schools nearby
Elementary
- Aberfoyle Public School
EQAO: Gr 6 reading 100%, math 79%11 min walk
EQAO: share of students meeting the provincial standard (2024–25). Ontario average: Gr 6 reading 86%, math 51%; Gr 9 math 55%; literacy test 83%.
Closest schools, not school zones. Check which school serves this address with the school board before relying on it.
Who lives here postal area N0B
- Owners / renters
- 88% / 12%
- Median household income
- $120,000
- Average age
- 41
- Children under 15
- 19%
- Homes
- 85% detached, 0% high-rise
- Commute by transit
- 1%
- Population
- 86,919
Languages spoken most at home besides English: Pennsylvania German 2.5%, German 2.2%, Punjabi (Panjabi) 0.5%, Dutch 0.4%.
Distances are approximate. Places © OpenStreetMap contributors. Neighbourhood figures: Statistics Canada, 2021 Census. School results: EQAO via Ontario Data Catalogue (Open Government Licence – Ontario).
Living here
Commute
To downtown Kitchener: 29 km. Transit times · Driving times
Noise Nothing major nearby
No highway within 500 m, rail line within 300 m, or airport flight path nearby.
Distances from the map, not noise measurements. Visit at rush hour to judge for yourself.
Internet High-speed
50/10 Mbps or faster available here by cable, fibre or DSL (the federal high-speed target).
From the federal broadband map. Check exact speeds and providers for the address.
Roads, rail, airports and planned stations © OpenStreetMap contributors. Internet: Innovation, Science and Economic Development Canada, National Broadband Data.
Listed by Keller Williams Home Group Realty.
Listing information provided by PropTx Innovations Inc. and TRREB; deemed reliable but not guaranteed accurate by PropTx.
Similar homes nearby
See more in Puslinch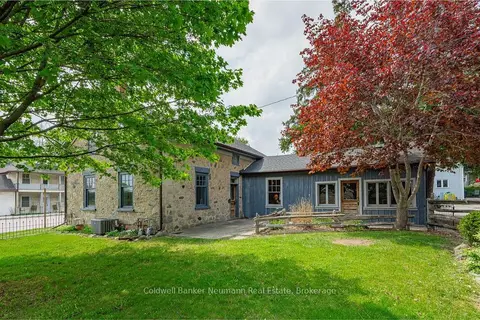
$1,295,000
3 bd2 ba10 pk2000-2500 ft²
52 Brock Road S
Aberfoyle, Puslinch
Detached · MLS® X13512496 · Coldwell Banker Neumann Real Estate
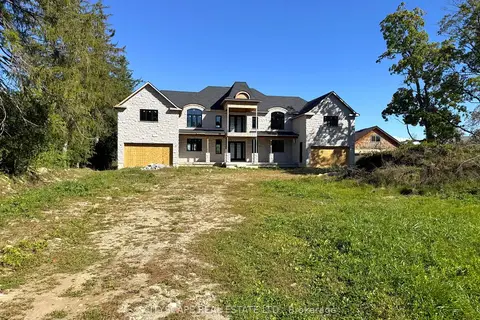
$1,139,000
5+1 bd8 ba15 pk5000 + ft²
22 Old Brock Road
Aberfoyle, Puslinch
Detached · MLS® X13836020 · CITYSCAPE REAL ESTATE LTD.
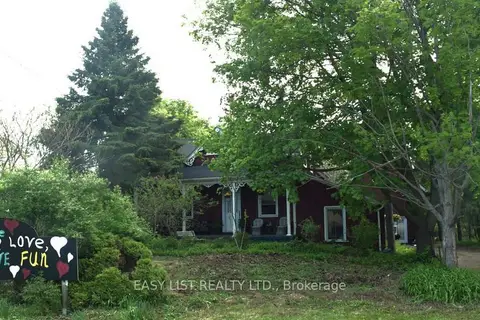
$1,495,000
Reduced $100,000
3 bd4 ba31 pk3500-5000 ft²
79 Brock Road S
Aberfoyle, Puslinch
Detached · MLS® X13162600 · EASY LIST REALTY LTD.
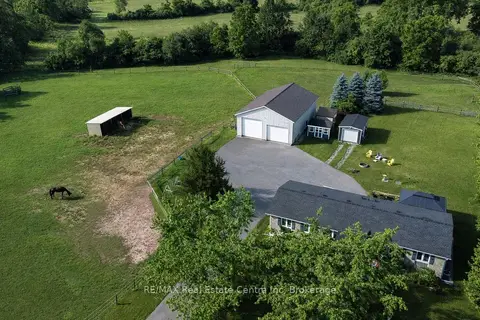
$1,349,900
3+1 bd3 ba8 pk1100-1500 ft²
3988 Hwy 6 Highway
Crieff/Aikensville/Killean, Puslinch
Detached · MLS® X14089432 · RE/MAX Real Estate Centre Inc
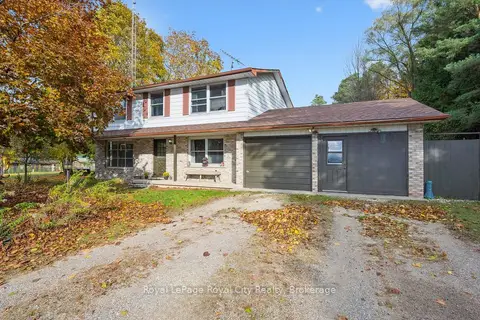
$1,450,000
4 bd2 ba9 pk1500-2000 ft²
4769 Wellington Road 32 Road
Rural Puslinch West, Puslinch
Detached · MLS® X12516790 · Royal LePage Royal City Realty
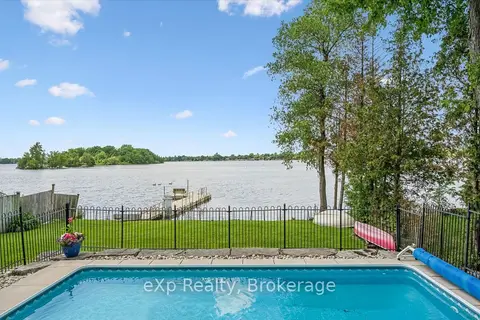
$1,495,000
3 bd1 ba6 pk1100-1500 ft²
20 Clergy Lane
Puslinch Lake Settlement Areas, Puslinch
Detached · MLS® X13691052 · eXp Realty
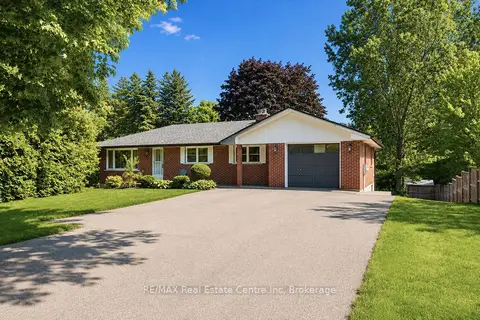
$1,099,900
3+1 bd4 ba11 pk1100-1500 ft²
7459 Boyce Drive
Rural Puslinch East, Puslinch
Detached · MLS® X13534924 · RE/MAX Real Estate Centre Inc
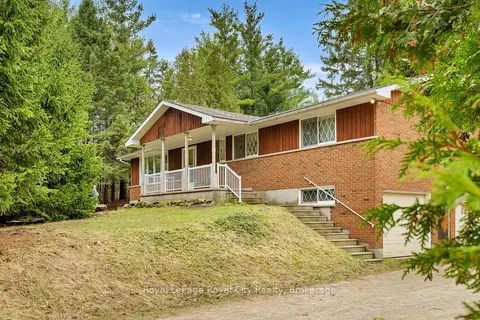
$1,550,000
3 bd2 ba10 pk1100-1500 ft²
4620 20 Side Road N
Rural Puslinch West, Puslinch
Detached · MLS® X13054514 · Royal LePage Royal City Realty