22 Old Brock Road
Aberfoyle, Puslinch, N0B 2J0
$1,139,000
- 5+1 bedrooms
- 8 bathrooms
- 15 parking
- 5000 + sq ft
Listed 22 days ago · MLS® X13836020
About this home
{STEP INSIDE} Almost 1.5 acres on Old Brock Road, with a custom home already under construction. Vacant, and ready for a builder, developer or renovator to carry it forward. The architect's plans (Feb 2024) describe a 2-storey home with arched dormers, over 5,000 sq ft above grade, with stone at the front & brick at the rear already in place. A lot this size gives the next owner room to finish it well. {MAIN LEVEL} The great room is designed open to the level above, the kind of height that makes a room feel generous the moment you walk in. Dining sits beside it, with the kitchen & island close by, so cooking & company share the same space. A second spice kitchen is drawn off the main one. There's a main floor bedroom with ensuite, a two-car garage at each end of the home, a covered front porch & a framed rear deck, so there's room to be outside at both ends of the day. {UPPER LEVEL} Upstairs, the primary bedroom sits at the rear beside a balcony, and bedroom 3 is drawn with a cathedral ceiling, ensuite & W.I.C. A study room with an adjoining bath can serve as another bedroom, while the office & computer nook give everyone a place to work. Over one garage sits a self-contained 1-bdrm apartment with its own kitchen. Buyer to verify approvals & permitted use. {LOWER LEVEL} The basement is laid out with an open living area, kitchenette, cellar rooms, a cold room & a rear entrance. An office with W.I.C. & an adjoining bath can serve as one more bedroom. Areas under the garages are drawn unexcavated, and the level is ready for the next owner to shape. {LOCATION} Aberfoyle gives you a quiet rural setting with Guelph's south end close by. Aberfoyle Public School, the Puslinch Optimist Recreation Centre, the library & the Antique Market are all nearby, and Brock Road runs straight to the 401 for an easy run west to Cambridge & KW or east to the GTA. Under construction. Details per plans; buyer to verify.
Details
- Type
- Detached
- Style
- 2-Storey
- Size
- 5000 + sq ft
- Lot
- 114.83 × ? ft
- Basement
- Partial Basement, Unfinished
- Garage
- Built-In
- Kitchens
- 3
- Property tax
- $3,494 (2026)
- Neighbourhood
- Aberfoyle
- Municipality
- Puslinch
- Price per sq ft
- ~$228 (70% below detached houses in Puslinch, $767)
Interior
- Bedrooms
- 5 above ground + 1 below
- Bathrooms
- 1 × 2-piece (ground), 1 × 5-piece (ground), 3 × 4-piece (second), 3 × 5-piece (second)
- Rooms
- 13 above ground + 2 below
- Family room or den
- Yes
- Fireplace
- No
Heating, cooling and services
- Heating
- Forced Air, Gas
- Water and sewer
- Septic
Building and exterior
- Style
- 2-Storey
- Exterior
- Brick Veneer, Stone
- Roof
- Asphalt Shingle
- Foundation
- Poured Concrete
- Faces
- North
Parking
- Garage spaces
- 4
- Total parking
- 15
Lot
- Size
- 114.83 × ? ft (irregular)
- Acreage
- .50-1.99
More
- Possession
- Allow 2 weeks
- Cross street
- Wellington County Rd 34 & Brock Rd S
Rooms
| Room | Level | Size | Features |
|---|---|---|---|
| Foyer | Ground | ||
| Foyer | Ground | ||
| Great Room | Ground | ||
| Dining Room | Ground | ||
| Kitchen | Ground | ||
| Kitchen | Ground | ||
| Primary Bedroom | Ground | ||
| Bathroom | Ground | ||
| Powder Room | Ground | 2 Pc Bath | |
| Primary Bedroom | Second | 5 Pc Ensuite | |
| Bathroom | Second | ||
| Bedroom 2 | Second | 3 Pc Ensuite | |
| Bathroom | Second | ||
| Living Room | Second | ||
| Kitchen | Second | ||
| Den | Second | ||
| Bedroom 3 | Second | 4 Pc Ensuite | |
| Bathroom | Second | ||
| Bedroom 4 | Second | 4 Pc Ensuite | |
| Bathroom | Second | ||
| Laundry | Second | ||
| Bathroom | Second | 4 Pc Bath | |
| Office | Second | ||
| Recreation | Basement | ||
| Bedroom | Basement | ||
| Bathroom | Basement | 3 Pc Bath | |
| Cold Room/Cantina | Basement | ||
| Utility Room | Basement |
History of this address
5 earlier listings at this address, with sold and leased prices. Create a free account or sign in to see them.
Location
Location is approximate. See nearby homes on the map
Recent sales nearby
See what similar homes within 1 km sold for in the last year. Create a free account or sign in to see them.
The neighbourhood
Getting around Car-dependent
No subway, LRT or GO station within a short trip.
Within a 10-minute walk: no grocery stores, 2 cafés and restaurants, 1 park. Nearest park: Puslinch Community Park (450 m).
Schools nearby
Elementary
- Aberfoyle Public School
EQAO: Gr 6 reading 100%, math 79%2 min walk
EQAO: share of students meeting the provincial standard (2024–25). Ontario average: Gr 6 reading 86%, math 51%; Gr 9 math 55%; literacy test 83%.
Closest schools, not school zones. Check which school serves this address with the school board before relying on it.
Who lives here postal area N0B
- Owners / renters
- 88% / 12%
- Median household income
- $120,000
- Average age
- 41
- Children under 15
- 19%
- Homes
- 85% detached, 0% high-rise
- Commute by transit
- 1%
- Population
- 86,919
Languages spoken most at home besides English: Pennsylvania German 2.5%, German 2.2%, Punjabi (Panjabi) 0.5%, Dutch 0.4%.
Distances are approximate. Places © OpenStreetMap contributors. Neighbourhood figures: Statistics Canada, 2021 Census. School results: EQAO via Ontario Data Catalogue (Open Government Licence – Ontario).
Living here
Commute
To downtown Kitchener: 28 km. Transit times · Driving times
Noise Nothing major nearby
No highway within 500 m, rail line within 300 m, or airport flight path nearby.
Distances from the map, not noise measurements. Visit at rush hour to judge for yourself.
Internet High-speed
50/10 Mbps or faster available here by cable, fibre or DSL (the federal high-speed target).
From the federal broadband map. Check exact speeds and providers for the address.
Roads, rail, airports and planned stations © OpenStreetMap contributors. Internet: Innovation, Science and Economic Development Canada, National Broadband Data.
Listed by CITYSCAPE REAL ESTATE LTD..
Listing information provided by PropTx Innovations Inc. and TRREB; deemed reliable but not guaranteed accurate by PropTx.
Similar homes nearby
See more in Puslinch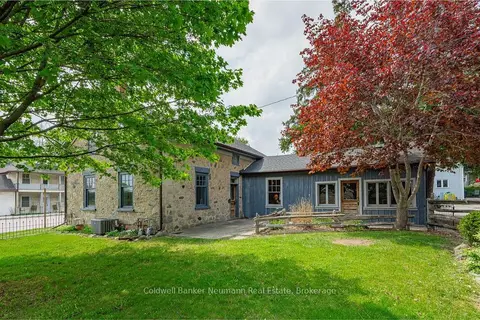
$1,295,000
3 bd2 ba10 pk2000-2500 ft²
52 Brock Road S
Aberfoyle, Puslinch
Detached · MLS® X13512496 · Coldwell Banker Neumann Real Estate
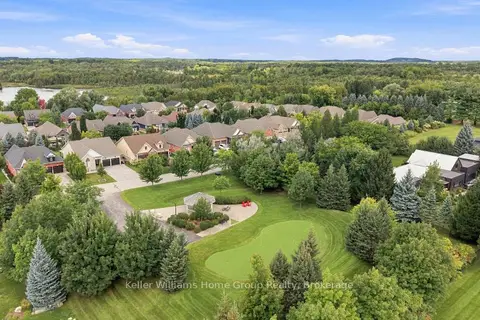
$1,300,000
Reduced $100,000
3+1 bd3 ba8 pk1500-2000 ft²
145 Aberfoyle Mill Crescent 53
Aberfoyle, Puslinch
Detached · MLS® X13739240 · Keller Williams Home Group Realty
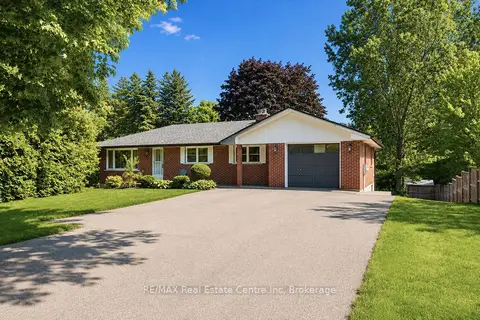
$1,099,900
3+1 bd4 ba11 pk1100-1500 ft²
7459 Boyce Drive
Rural Puslinch East, Puslinch
Detached · MLS® X13534924 · RE/MAX Real Estate Centre Inc
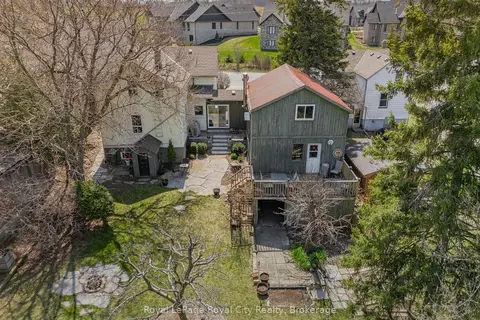
$979,000
4 bd2 ba6 pk2500-3000 ft²
73 Queen Street
Morriston, Puslinch
Detached · MLS® X13677146 · Royal LePage Royal City Realty
$949,000
Reduced $41,000
0 bd0 ba
4507 Concession 7 Road
Rural Puslinch East, Puslinch
Vacant Land · MLS® X12517088 · Royal LePage Royal City Realty
$1,349,900
3+1 bd3 ba8 pk1100-1500 ft²
3988 Hwy 6 Highway
Crieff/Aikensville/Killean, Puslinch
Detached · MLS® X14089432 · RE/MAX Real Estate Centre Inc