4769 Wellington Road 32 Road
Rural Puslinch West, Puslinch, N1H 6J3
$1,450,000
- 4 bedrooms
- 2 bathrooms
- 9 parking
- 1500-2000 sq ft
Listed 348 days ago · MLS® X12516790
About this home
This is your golden opportunity to exit the crazy busy City life and enjoy country living on this 2.5 acre property! Come and renovate the home to make it "YOURS", or do like two neighbours did just south of this property, and remove the existing house and build your Dream Estate! There may even be potential to sever a lot from the 2.5 acres and either sell it, or build a second home for your extended family. The possibilities are multiple with this amazing offering.
Details
- Type
- Detached
- Style
- 1 1/2 Storey
- Age
- 31-50 years
- Size
- 1500-2000 sq ft
- Lot
- 210.33 × 399.71 ft
- Basement
- Partially Finished
- Garage
- Attached
- Kitchens
- 1
- Property tax
- $5,920 (2025)
- Neighbourhood
- Rural Puslinch West
- Municipality
- Puslinch
- Price per sq ft
- $829 (8% above detached houses in Puslinch, $767)
Interior
- Bedrooms
- 4 above ground
- Bathrooms
- 1 × 2-piece (main), 1 × 4-piece (second)
- Rooms
- 16 above ground
- Family room or den
- Yes
- Fireplace
- No
Heating, cooling and services
- Heating
- Forced Air, Gas
- Air conditioning
- Central Air
- Water and sewer
- Septic
Building and exterior
- Style
- 1 1/2 Storey
- Exterior
- Brick, Vinyl Siding
- Roof
- Asphalt Shingle
- Foundation
- Block
- Age
- 31-50 years
- Faces
- East
- Outdoor
- Deck
Parking
- Garage spaces
- 1
- Total parking
- 9
- Driveway and parking
- Private Double
Lot
- Size
- 210.33 × 399.71 ft (irregular)
- Acreage
- 2-4.99
More
- Possession
- Flexible
- Cross street
- Wellington Road 124
Rooms
| Room | Level | Size | Features |
|---|---|---|---|
| Bathroom | Main | 1.36 × 1.96 m (4'6" × 6'5") | 2 Pc Bath |
| Dining Room | Main | 3.19 × 4.2 m (10'6" × 13'9") | |
| Foyer | Main | ||
| Other | Main | 5.19 × 4.22 m (17' × 13'10") | |
| Other | Main | ||
| Kitchen | Main | 3.5 × 4.2 m (11'6" × 13'9") | |
| Living Room | Main | 6.74 × 3.66 m (22'1" × 12') | |
| Mud Room | Main | 2.35 × 3.3 m (7'9" × 10'10") | |
| Office | Main | 5.16 × 2.93 m (16'11" × 9'7") | |
| Bathroom | Second | 1.85 × 2.17 m (6'1" × 7'1") | |
| Bedroom | Second | 3.25 × 3.79 m (10'8" × 12'5") | |
| Bedroom 2 | Second | 3.26 × 3.81 m (10'8" × 12'6") | |
| Bedroom 3 | Second | 3.2 × 4.19 m (10'6" × 13'9") | |
| Recreation | Basement | 6.67 × 3.61 m (21'11" × 11'10") | |
| Other | Basement | 2.73 × 2.32 m (8'11" × 7'7") | |
| Utility Room | Basement | 3.27 × 6.3 m (10'9" × 20'8") |
Listed by Royal LePage Royal City Realty.
Listing information provided by PropTx Innovations Inc. and TRREB; deemed reliable but not guaranteed accurate by PropTx.
Similar homes nearby
See more in Puslinch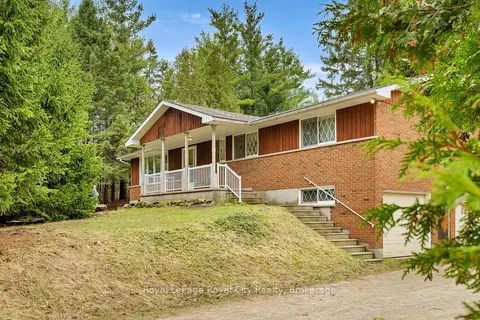
$1,550,000
3 bd2 ba10 pk1100-1500 ft²
4620 20 Side Road N
Rural Puslinch West, Puslinch
Detached · MLS® X13054514 · Royal LePage Royal City Realty
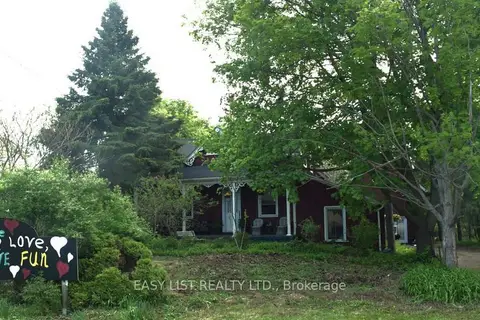
$1,495,000
Reduced $100,000
3 bd4 ba31 pk3500-5000 ft²
79 Brock Road S
Aberfoyle, Puslinch
Detached · MLS® X13162600 · EASY LIST REALTY LTD.
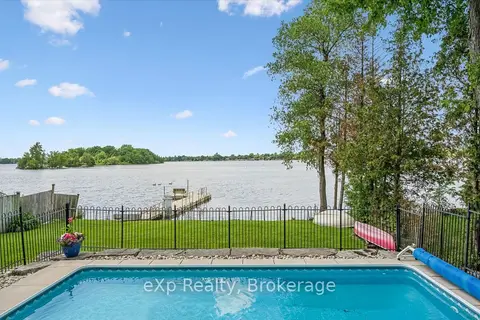
$1,495,000
3 bd1 ba6 pk1100-1500 ft²
20 Clergy Lane
Puslinch Lake Settlement Areas, Puslinch
Detached · MLS® X13691052 · eXp Realty
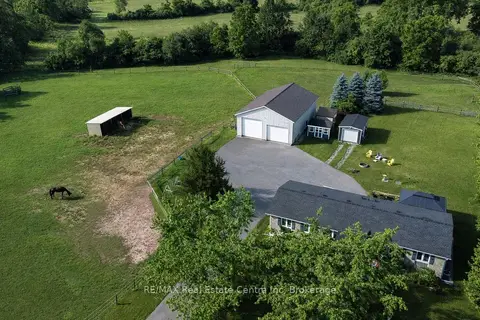
$1,349,900
3+1 bd3 ba8 pk1100-1500 ft²
3988 Hwy 6 Highway
Crieff/Aikensville/Killean, Puslinch
Detached · MLS® X14089432 · RE/MAX Real Estate Centre Inc
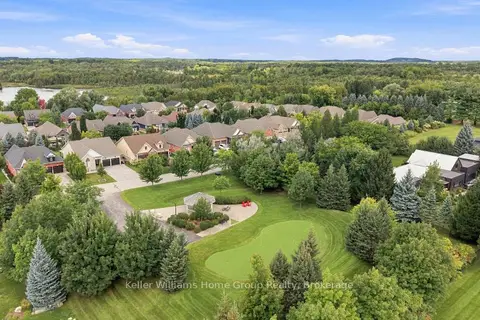
$1,300,000
Reduced $100,000
3+1 bd3 ba8 pk1500-2000 ft²
145 Aberfoyle Mill Crescent 53
Aberfoyle, Puslinch
Detached · MLS® X13739240 · Keller Williams Home Group Realty
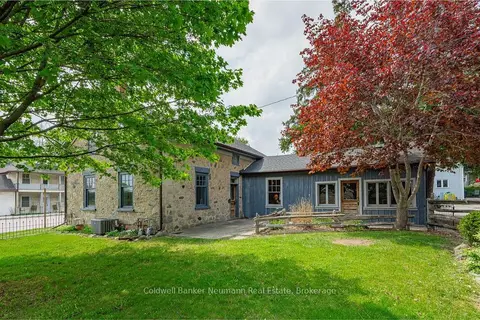
$1,295,000
3 bd2 ba10 pk2000-2500 ft²
52 Brock Road S
Aberfoyle, Puslinch
Detached · MLS® X13512496 · Coldwell Banker Neumann Real Estate
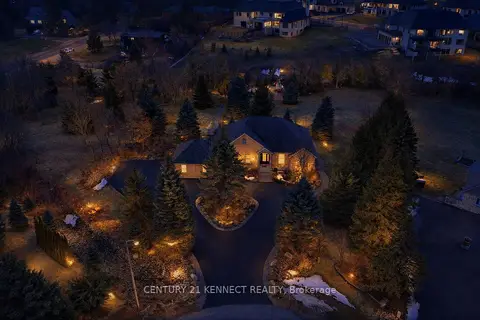
$1,650,000
3+3 bd4 ba22 pk2000-2500 ft²
6 Laing Court
Morriston, Puslinch
Detached · MLS® X13757106 · CENTURY 21 KENNECT REALTY
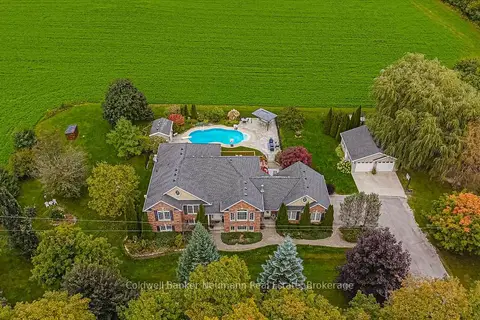
$1,724,900
6 bd4 ba10 pk2000-2500 ft²
4333 Concession 11 Concession
Rural Puslinch East, Puslinch
Detached · MLS® X13818684 · Coldwell Banker Neumann Real Estate