6 Laing Court
Morriston, Puslinch, N0B 2C0
$1,650,000
- 3+3 bedrooms
- 4 bathrooms
- 22 parking
- 2000-2500 sq ft
Listed 41 days ago · MLS® X13757106
About this home
Your RARE opportunity to own an estate property on a private ~2-acre lot in the highly sought-after Morriston community. Enjoy country living just minutes from the city! This spacious 6-bedroom, 4-bathroom home offers over 4,140 sq ft of finished living space, ideal for families or multi-generational living. Drawings completed for a potential 4,000 sq ft addition.The sun-filled main level features soaring ceilings, large windows, and an open-concept layout with picturesque views. The gourmet kitchen includes stainless steel appliances and premium countertops, with a walkout to a balcony overlooking the serene, tree-lined backyard. The primary suite offers a spa-like ensuite and generous closet space.The fully finished walk-out lower level includes a second kitchen and private living area-perfect for extended family or guests.Set on a tranquil, treed lot with stamped concrete paths, double-car garage, and a workshop with electrical and plumbing. Equipped with security and sprinkler systems.Located in prestigious Puslinch Township, minutes to Guelph, Cambridge, and major commuter routes. A rare opportunity to secure a private estate lifestyle.
Details
- Type
- Detached
- Style
- Bungalow
- Size
- 2000-2500 sq ft
- Lot
- 74.65 × 316.1 ft
- Basement
- Walk-Out, Separate Entrance
- Garage
- Attached
- Kitchens
- 2
- Property tax
- $6,989 (2025)
- Neighbourhood
- Morriston
- Municipality
- Puslinch
- Price per sq ft
- $733 (4% below detached houses in Puslinch, $767)
Interior
- Bedrooms
- 3 above ground + 3 below
- Bathrooms
- 1 × 5-piece (main), 1 × 4-piece (main), 1 × 2-piece (main), 1 × 4-piece (basement)
- Kitchens
- 2 (1 below ground)
- Rooms
- 6 above ground + 4 below
- Family room or den
- No
- Fireplace
- Living Room
- Features
- Water Softener
Heating, cooling and services
- Heating
- Forced Air, Gas
- Air conditioning
- Central Air
- Water and sewer
- Septic
Building and exterior
- Style
- Bungalow
- Exterior
- Wood, Brick
- Roof
- Asphalt Shingle
- Foundation
- Poured Concrete
- Faces
- South
Parking
- Garage spaces
- 2
- Total parking
- 22
- Driveway and parking
- Circular Drive
Lot
- Size
- 74.65 × 316.1 ft
More
- Possession
- Flexible
- Cross street
- Badenoch St./Hwy 6
Rooms
| Room | Level | Size | Features |
|---|---|---|---|
| Kitchen | Main | 4.52 × 4.17 m (14'10" × 13'8") | |
| Living Room | Main | 4.75 × 5.71 m (15'7" × 18'9") | |
| Dining Room | Main | 3.4 × 4.16 m (11'2" × 13'8") | |
| Primary Bedroom | Main | 5.25 × 4.45 m (17'3" × 14'7") | |
| Bedroom | Main | 3.66 × 4.67 m (12' × 15'4") | |
| Bedroom | Main | 3.41 × 3.88 m (11'2" × 12'9") | |
| Recreation | Basement | 5.88 × 6.85 m (19'3" × 22'6") | |
| Office | Basement | 2.42 × 3 m (7'11" × 9'10") | |
| Kitchen | Basement | 5.65 × 4.36 m (18'6" × 14'4") | |
| Bedroom | Basement | 3.39 × 3.8 m (11'1" × 12'6") | |
| Bedroom | Basement | 3.38 × 3.85 m (11'1" × 12'8") | |
| Bedroom | Basement | 3.43 × 4.58 m (11'3" × 15') |
History of this address
7 earlier listings at this address, with sold and leased prices. Create a free account or sign in to see them.
Location
Location is approximate. See nearby homes on the map
Recent sales nearby
See what similar homes within 1 km sold for in the last year. Create a free account or sign in to see them.
The neighbourhood
Getting around Car-dependent
No subway, LRT or GO station within a short trip.
Within a 10-minute walk: no grocery stores, 0 cafés and restaurants, 0 parks.
Who lives here postal area N0B
- Owners / renters
- 88% / 12%
- Median household income
- $120,000
- Average age
- 41
- Children under 15
- 19%
- Homes
- 85% detached, 0% high-rise
- Commute by transit
- 1%
- Population
- 86,919
Languages spoken most at home besides English: Pennsylvania German 2.5%, German 2.2%, Punjabi (Panjabi) 0.5%, Dutch 0.4%.
Distances are approximate. Places © OpenStreetMap contributors. Neighbourhood figures: Statistics Canada, 2021 Census.
Living here
Commute
To Union Station (downtown Toronto): 63 km. Transit times · Driving times
Noise 1 source nearby
- 🛣️ Highway 401450 m
Distances from the map, not noise measurements. Visit at rush hour to judge for yourself.
Internet High-speed
50/10 Mbps or faster available here by cable, fibre or DSL (the federal high-speed target).
From the federal broadband map. Check exact speeds and providers for the address.
Roads, rail, airports and planned stations © OpenStreetMap contributors. Internet: Innovation, Science and Economic Development Canada, National Broadband Data.
Listed by CENTURY 21 KENNECT REALTY.
Listing information provided by PropTx Innovations Inc. and TRREB; deemed reliable but not guaranteed accurate by PropTx.
Similar homes nearby
See more in Puslinch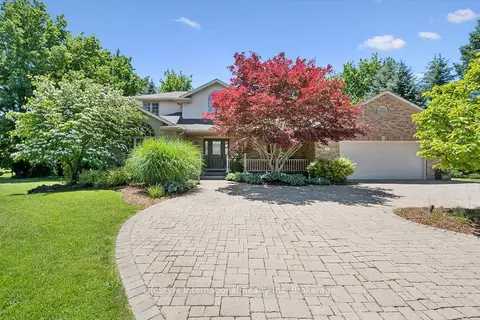
$1,949,995
4 bd3 ba10 pk2500-3000 ft²
12 Ochs Drive
Morriston, Puslinch
Detached · MLS® X13495802 · LifeStyle International Realty Inc
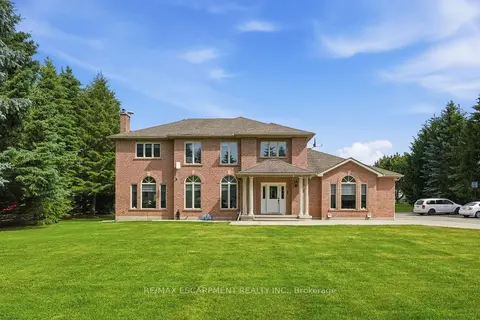
$1,973,000
4+2 bd5 ba18 pk3000-3500 ft²
2 CURRIE Drive
Morriston, Puslinch
Detached · MLS® X13804524 · RE/MAX ESCARPMENT REALTY INC.
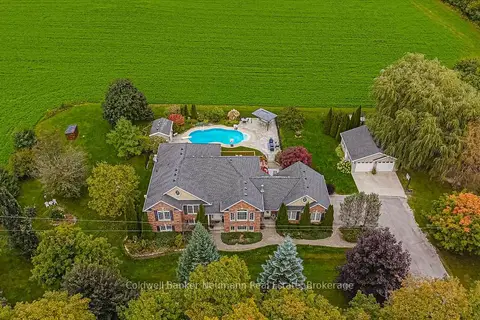
$1,724,900
6 bd4 ba10 pk2000-2500 ft²
4333 Concession 11 Concession
Rural Puslinch East, Puslinch
Detached · MLS® X13818684 · Coldwell Banker Neumann Real Estate
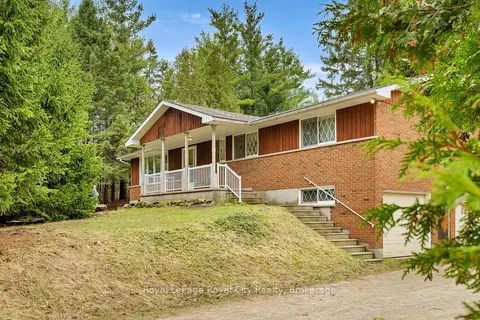
$1,550,000
3 bd2 ba10 pk1100-1500 ft²
4620 20 Side Road N
Rural Puslinch West, Puslinch
Detached · MLS® X13054514 · Royal LePage Royal City Realty
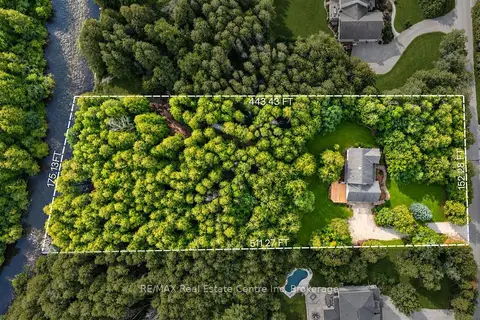
$1,795,000
4 bd4 ba8 pk2500-3000 ft²
131 Cooks Mill Road
Rural Puslinch East, Puslinch
Detached · MLS® X13830822 · RE/MAX Real Estate Centre Inc
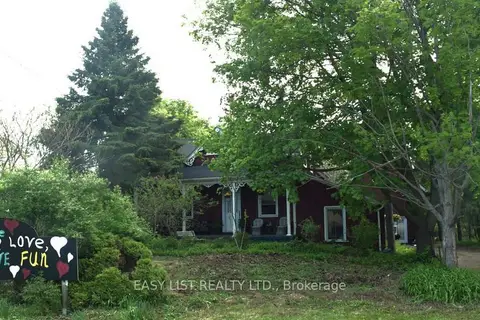
$1,495,000
Reduced $100,000
3 bd4 ba31 pk3500-5000 ft²
79 Brock Road S
Aberfoyle, Puslinch
Detached · MLS® X13162600 · EASY LIST REALTY LTD.
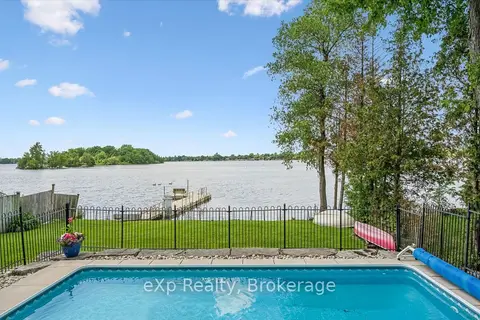
$1,495,000
3 bd1 ba6 pk1100-1500 ft²
20 Clergy Lane
Puslinch Lake Settlement Areas, Puslinch
Detached · MLS® X13691052 · eXp Realty
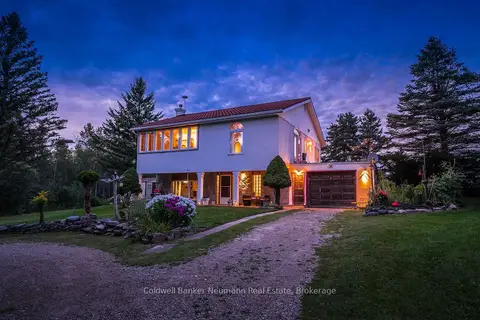
$1,849,900
Reduced $150,099
3 bd2 ba13 pk2000-2500 ft²
7530 Macpherson Lane
Rural Puslinch East, Puslinch
Farm · MLS® X13699558 · Coldwell Banker Neumann Real Estate