12 Ochs Drive
Morriston, Puslinch, N0B 2C0
$1,949,995
- 4 bedrooms
- 3 bathrooms
- 10 parking
- 2500-3000 sq ft
Listed 115 days ago · MLS® X13495802
About this home
"Muskoka Without the Commute" - Ultimate 1.1-Acre Luxury Estate, Escape the city without sacrificing convenience. Nestled in a quiet neighborhood with instant access to Highways 401 and 6, this magnificent estate offers over 4,000 square feet of total living space on 1.1 sprawling acres of mature, meticulously landscaped privacy. Designed for grand-scale entertaining and eco-friendly living, the property features a spectacular 40-foot, 9.5-foot-deep heated salt lagoon pool and an engineered privacy berm. This outdoor oasis is complete with a stargazing fire pit, a cascading three-tier pond, and dual synchronized waterfalls that create the seamless visual and auditory illusion of a single, massive cascade. A premium, lighted wrap-around composite deck spans two sides of the home, hosting an outdoor eating area and a recessed hot tub and integrated audio. Fully irrigated lawns, comprehensive landscape lighting, a pool shed, and a dedicated change room complete this resort-style backyard. Inside, the home transitions beautifully. The main-floor has a large family room with soaring ceilings, fireplace, home office, custom kitchen and more. The main floor primary retreat offers a cozy fireplace, a spa ensuite with heated floors, a laundry chute, and direct hot tub access, while the upper level houses three additional bright bedrooms and 4 pc bath . The lower level serves as the ultimate entertainment hub, featuring a custom bar, a fireplace, a 400-bottle wine cellar, and massive open zones for fitness and billiards. Future-proofed for efficiency, the estate boasts 32 solar panels tied to an integrated Powerwall battery backup system with a now hard to duplicate Hydro One grid-sell agreement. All high-end appliances, pool robotics, and major mechanicals-including the furnace, AC, softener, and water heater-are fully owned and secured by an independent camera surveillance network. Finally we have an oversized driveway and garage accommodating eight-plus vehicles.
Details
- Type
- Detached
- Style
- 2-Storey
- Age
- 16-30 years
- Size
- 2500-3000 sq ft
- Lot
- 170.61 × 334 ft
- Basement
- Finished
- Garage
- Attached
- Kitchens
- 1
- Property tax
- $7,747 (2025)
- Neighbourhood
- Morriston
- Municipality
- Puslinch
- Price per sq ft
- $709 (8% below detached houses in Puslinch, $767)
Interior
- Bedrooms
- 4 above ground
- Bathrooms
- 1 × 4-piece (main), 1 × 4-piece (second), 1 × 2-piece (main)
- Rooms
- 12 above ground
- Family room or den
- Yes
- Fireplace
- Natural Gas
- Features
- Auto Garage Door Remote, Primary Bedroom - Main Floor, Water Heater, Water Softener
Heating, cooling and services
- Heating
- Forced Air, Gas
- Air conditioning
- Central Air
- Water and sewer
- Septic
Building and exterior
- Style
- 2-Storey
- Exterior
- Brick, Vinyl Siding
- Roof
- Asphalt Shingle
- Foundation
- Poured Concrete
- Age
- 16-30 years
- Faces
- West
- Pool
- Inground
- Outdoor
- Deck, Hot Tub, Landscape Lighting, Landscaped, Lighting
Parking
- Garage spaces
- 2
- Total parking
- 10
Lot
- Size
- 170.61 × 334 ft (irregular)
More
- Possession
- Flexible
- Cross street
- Currie and 36
Rooms
| Room | Level | Size | Features |
|---|---|---|---|
| Foyer | Main | 2.88 × 1.49 m (9'5" × 4'11") | |
| Office | Main | 3.66 × 3.82 m (12' × 12'6") | |
| Dining Room | Main | 3.79 × 4.72 m (12'5" × 15'6") | |
| Kitchen | Main | 3.66 × 3.83 m (12' × 12'7") | |
| Breakfast | Main | 3.66 × 3.18 m (12' × 10'5") | |
| Family Room | Main | 4.32 × 5.82 m (14'2" × 19'1") | |
| Primary Bedroom | Main | 3.66 × 4.71 m (12' × 15'5") | |
| Bathroom | Main | 3.65 × 2.71 m (12' × 8'11") | 4 Pc Ensuite |
| Bathroom | Main | 1.79 × 1.37 m (5'10" × 4'6") | 2 Pc Bath |
| Mud Room | Main | 2.45 × 2.39 m (8' × 7'10") | |
| Bedroom 2 | Second | 4.32 × 3.77 m (14'2" × 12'4") | |
| Bedroom 3 | Second | 3.42 × 3.78 m (11'3" × 12'5") | |
| Bedroom 4 | Second | 4 × 3.79 m (13'1" × 12'5") | |
| Bathroom | Second | 2.62 × 2.71 m (8'7" × 8'11") | 4 Pc Bath |
| Recreation | Basement | 15.55 × 9.74 m (51' × 31'11") | |
| Laundry | Basement | 4.76 × 5.07 m (15'7" × 16'8") |
Location
Location is approximate. See nearby homes on the map
Recent sales nearby
See what similar homes within 1 km sold for in the last year. Create a free account or sign in to see them.
The neighbourhood
Getting around Car-dependent
No subway, LRT or GO station within a short trip.
Within a 10-minute walk: no grocery stores, 0 cafés and restaurants, 0 parks.
Who lives here postal area N0B
- Owners / renters
- 88% / 12%
- Median household income
- $120,000
- Average age
- 41
- Children under 15
- 19%
- Homes
- 85% detached, 0% high-rise
- Commute by transit
- 1%
- Population
- 86,919
Languages spoken most at home besides English: Pennsylvania German 2.5%, German 2.2%, Punjabi (Panjabi) 0.5%, Dutch 0.4%.
Distances are approximate. Places © OpenStreetMap contributors. Neighbourhood figures: Statistics Canada, 2021 Census.
Living here
Commute
To Union Station (downtown Toronto): 63 km. Transit times · Driving times
Noise 1 source nearby
- 🛣️ Highway 401350 m
Distances from the map, not noise measurements. Visit at rush hour to judge for yourself.
Internet High-speed
50/10 Mbps or faster available here by cable, fibre or DSL (the federal high-speed target).
From the federal broadband map. Check exact speeds and providers for the address.
Roads, rail, airports and planned stations © OpenStreetMap contributors. Internet: Innovation, Science and Economic Development Canada, National Broadband Data.
Listed by LifeStyle International Realty Inc.
Listing information provided by PropTx Innovations Inc. and TRREB; deemed reliable but not guaranteed accurate by PropTx.
Similar homes nearby
See more in Puslinch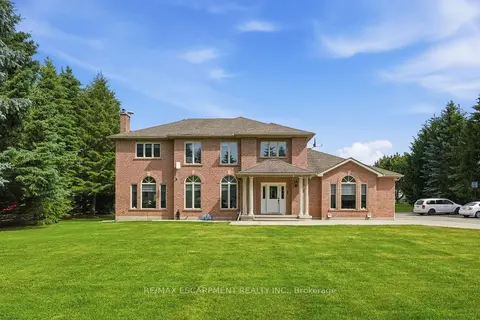
$1,973,000
4+2 bd5 ba18 pk3000-3500 ft²
2 CURRIE Drive
Morriston, Puslinch
Detached · MLS® X13804524 · RE/MAX ESCARPMENT REALTY INC.
 New
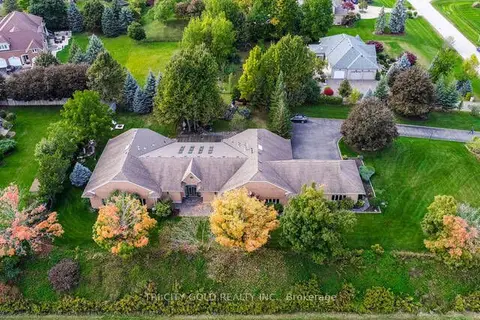
$1,999,900
4 bd6 ba13 pk5000 + ft²
16 OCHS Drive
Morriston, Puslinch
Detached · MLS® X14096270 · TRI-CITY GOLD REALTY INC.
 New
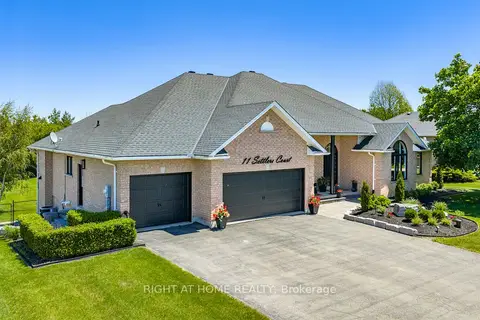
$2,099,999
4+1 bd5 ba15 pk2500-3000 ft²
11 Settlers Court
Morriston, Puslinch
Detached · MLS® X14093246 · RIGHT AT HOME REALTY
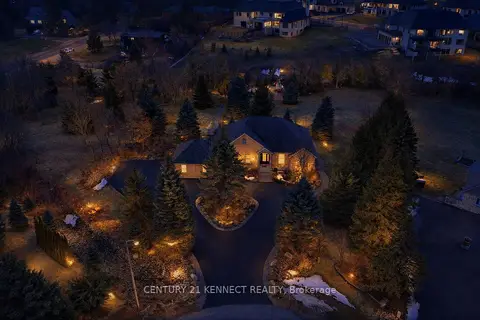
$1,650,000
3+3 bd4 ba22 pk2000-2500 ft²
6 Laing Court
Morriston, Puslinch
Detached · MLS® X13757106 · CENTURY 21 KENNECT REALTY
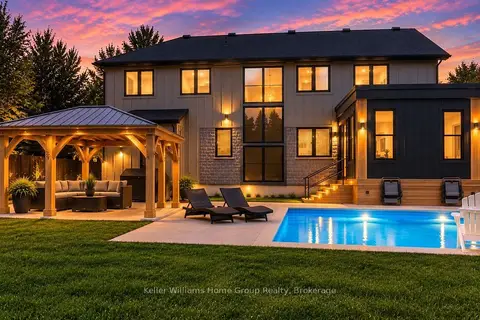
$1,999,999
4+2 bd4 ba8 pk2500-3000 ft²
801 WATSON Road S
Rural Puslinch East, Puslinch
Detached · MLS® X13838116 · Keller Williams Home Group Realty
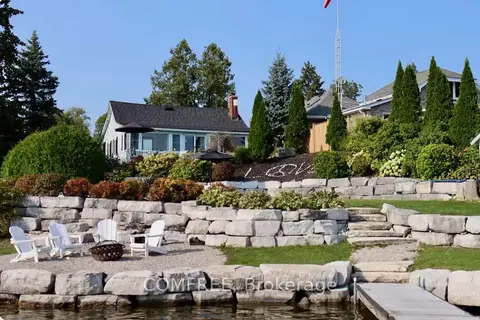
$2,000,000
Reduced $149,000
3 bd1 ba10 pk700-1100 ft²
11 Lake Avenue
Puslinch Lake Settlement Areas, Puslinch
Detached · MLS® X13123850 · COMFREE
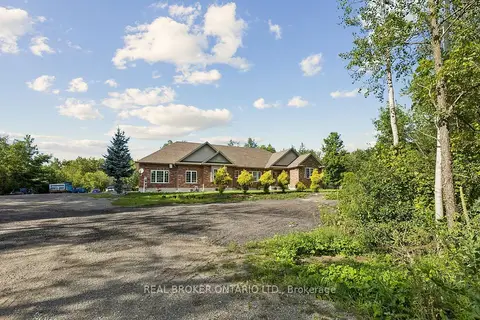
$1,899,900
3+2 bd4 ba23 pk2000-2500 ft²
6956 Concession 4 Road
Rural Puslinch West, Puslinch
Detached · MLS® X13690070 · REAL BROKER ONTARIO LTD.
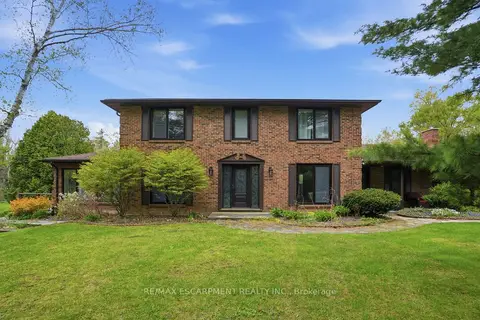
$1,899,900
4+1 bd4 ba12 pk2500-3000 ft²
3918 Maddaugh Road
Crieff/Aikensville/Killean, Puslinch
Detached · MLS® X13784592 · RE/MAX ESCARPMENT REALTY INC.