16 OCHS Drive
Morriston, Puslinch, N0B 2C0
$1,999,900
- 4 bedrooms
- 6 bathrooms
- 13 parking
- 5000 + sq ft
Listed today · MLS® X14096270
About this home
Welcome to a one-of-a-kind luxury retreat where every detail has been thoughtfully curated for upscale living, endless entertaining, and total comfort and home of two feature films. This show-stopping custom-built home offers over-the-top features you won't find anywhere else. Perfect for families, entertainers, or anyone seeking a lifestyle upgrade! Enjoy year-round swimming in your private indoor pool oasis, complete with custom-built bar, full change rooms, personal lockers, and 2 full bathrooms right in the pool area. Step outside to a covered deck featuring a top-of-the-line 8-seat, 40-jet hot tub the ultimate in relaxation! Host epic gatherings in your mancave-style game room, featuring a custom-built bar and stunning entertainment wall unit. The open-concept layout is flooded with natural light from 14 skylights, soaring 10-foot ceilings, and wide, inviting hallways. This home boasts 4 bedrooms including 2 primary suites, each with walk-in closets, jacuzzi tubs, and private garden walkouts. Plus: 6 luxurious washrooms, a dedicated walk-in closet, and rich hardwood floors throughout. Equipped with S/S appliances including a fridge, stove, 2 built-in dishwasher, 2 bar fridges, Commercial washer/dryer, For comfort and Convenience: Enjoy the -In-floor heating throughout the entire home including the garage, 3 fireplaces for cozy ambiance, Wheelchair accessible layout, Lawn sprinkler system for low-maintenance landscaping .This property isn't just a home its an experience. Live where luxury meets lifestyle, and where every day feels like a getaway.
Details
- Type
- Detached
- Style
- Bungalow
- Age
- 16-30 years
- Size
- 5000 + sq ft
- Lot
- 120.35 × 302.45 ft
- Basement
- None
- Garage
- Attached
- Kitchens
- 1
- Property tax
- $8,634 (2025)
- Neighbourhood
- Morriston
- Municipality
- Puslinch
- Price per sq ft
- ~$400 (48% below detached houses in Puslinch, $767)
Interior
- Bedrooms
- 4 above ground
- Bathrooms
- 1 × 2-piece (main), 3 × 3-piece (main), 2 × 4-piece (main)
- Rooms
- 9 above ground
- Family room or den
- Yes
- Fireplace
- Natural Gas
- Features
- Bar Fridge, Air Exchanger, Water Softener, Water Treatment, Water Purifier, Primary Bedroom - Main Floor
Heating, cooling and services
- Heating
- Forced Air, Gas
- Air conditioning
- Central Air
- Water and sewer
- Septic
Building and exterior
- Style
- Bungalow
- Exterior
- Concrete, Brick
- Roof
- Asphalt Shingle
- Foundation
- Slab
- Age
- 16-30 years
- Faces
- West
- Pool
- Indoor
- Outdoor
- Hot Tub, Lawn Sprinkler System, Porch
Parking
- Garage spaces
- 4
- Total parking
- 13
Lot
- Size
- 120.35 × 302.45 ft
- Acreage
- .50-1.99
More
- Possession
- Anytime
- Cross street
- Wellington 36 and Ochs Dr
Rooms
| Room | Level | Size | Features |
|---|---|---|---|
| Kitchen | Main | 4.67 × 3.73 m (15'4" × 12'3") | Centre Island, Ceramic Floor, Open Concept |
| Family Room | Main | 5.08 × 3.98 m (16'8" × 13'1") | Hardwood Floor, Open Concept, Large Window |
| Living Room | Main | 10.41 × 5.86 m (34'2" × 19'3") | Hardwood Floor, Open Concept, Large Window |
| Dining Room | Main | 10.41 × 5.86 m (34'2" × 19'3") | Hardwood Floor, Combined w/Living, Large Window |
| Primary Bedroom | Main | 6.42 × 4.11 m (21'1" × 13'6") | Hardwood Floor, 4 Pc Ensuite, Ceramic Floor |
| Primary Bedroom | Main | 5.74 × 4.54 m (18'10" × 14'11") | Hardwood Floor, 4 Pc Ensuite, Fireplace |
| Bedroom | Main | 3.88 × 2.92 m (12'9" × 9'7") | Hardwood Floor, 3 Pc Ensuite, Window |
| Bedroom | Main | 4.49 × 3.81 m (14'9" × 12'6") | Hardwood Floor, Fireplace, Large Window |
| Other | Main | 15.84 × 8.22 m (52' × 27') |
History of this address
5 earlier listings at this address, with sold and leased prices. Create a free account or sign in to see them.
Location
Location is approximate. See nearby homes on the map
Recent sales nearby
See what similar homes within 1 km sold for in the last year. Create a free account or sign in to see them.
The neighbourhood
Getting around Car-dependent
No subway, LRT or GO station within a short trip.
Within a 10-minute walk: no grocery stores, 0 cafés and restaurants, 0 parks.
Who lives here postal area N0B
- Owners / renters
- 88% / 12%
- Median household income
- $120,000
- Average age
- 41
- Children under 15
- 19%
- Homes
- 85% detached, 0% high-rise
- Commute by transit
- 1%
- Population
- 86,919
Languages spoken most at home besides English: Pennsylvania German 2.5%, German 2.2%, Punjabi (Panjabi) 0.5%, Dutch 0.4%.
Distances are approximate. Places © OpenStreetMap contributors. Neighbourhood figures: Statistics Canada, 2021 Census.
Living here
Commute
To Union Station (downtown Toronto): 63 km. Transit times · Driving times
Noise 1 source nearby
- 🛣️ Highway 401450 m
Distances from the map, not noise measurements. Visit at rush hour to judge for yourself.
Internet High-speed
50/10 Mbps or faster available here by cable, fibre or DSL (the federal high-speed target).
From the federal broadband map. Check exact speeds and providers for the address.
Roads, rail, airports and planned stations © OpenStreetMap contributors. Internet: Innovation, Science and Economic Development Canada, National Broadband Data.
Listed by TRI-CITY GOLD REALTY INC..
Listing information provided by PropTx Innovations Inc. and TRREB; deemed reliable but not guaranteed accurate by PropTx.
Similar homes nearby
See more in Puslinch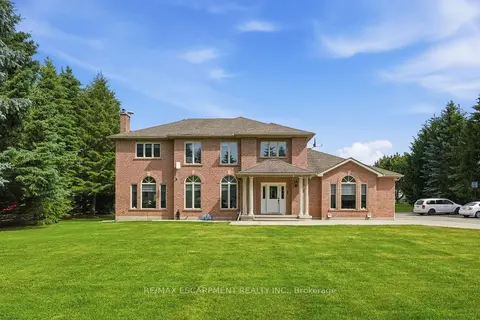
$1,973,000
4+2 bd5 ba18 pk3000-3500 ft²
2 CURRIE Drive
Morriston, Puslinch
Detached · MLS® X13804524 · RE/MAX ESCARPMENT REALTY INC.
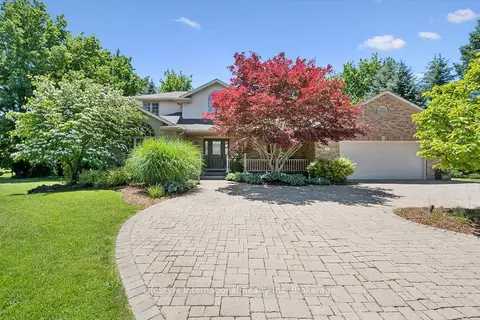
$1,949,995
4 bd3 ba10 pk2500-3000 ft²
12 Ochs Drive
Morriston, Puslinch
Detached · MLS® X13495802 · LifeStyle International Realty Inc
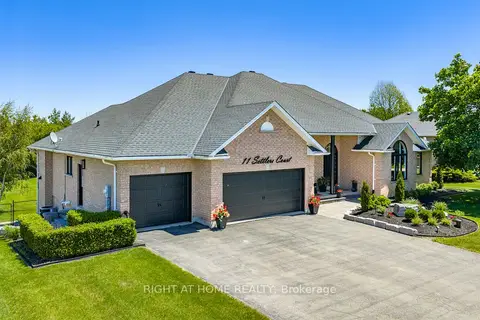 New
$2,099,999
4+1 bd5 ba15 pk2500-3000 ft²
11 Settlers Court
Morriston, Puslinch
Detached · MLS® X14093246 · RIGHT AT HOME REALTY
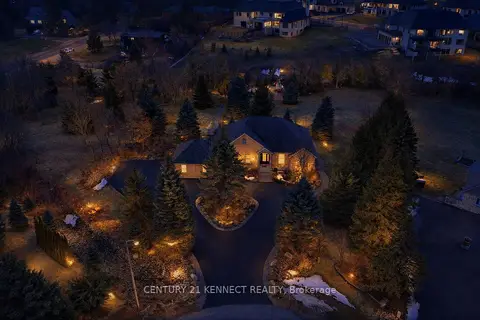
$1,650,000
3+3 bd4 ba22 pk2000-2500 ft²
6 Laing Court
Morriston, Puslinch
Detached · MLS® X13757106 · CENTURY 21 KENNECT REALTY
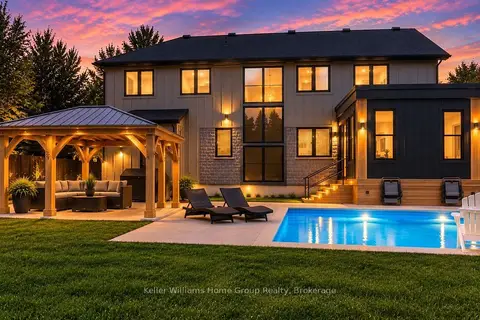
$1,999,999
4+2 bd4 ba8 pk2500-3000 ft²
801 WATSON Road S
Rural Puslinch East, Puslinch
Detached · MLS® X13838116 · Keller Williams Home Group Realty
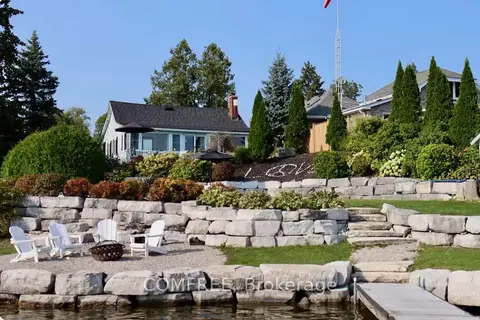
$2,000,000
Reduced $149,000
3 bd1 ba10 pk700-1100 ft²
11 Lake Avenue
Puslinch Lake Settlement Areas, Puslinch
Detached · MLS® X13123850 · COMFREE
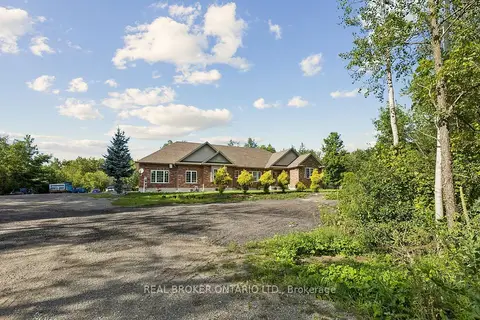
$1,899,900
3+2 bd4 ba23 pk2000-2500 ft²
6956 Concession 4 Road
Rural Puslinch West, Puslinch
Detached · MLS® X13690070 · REAL BROKER ONTARIO LTD.
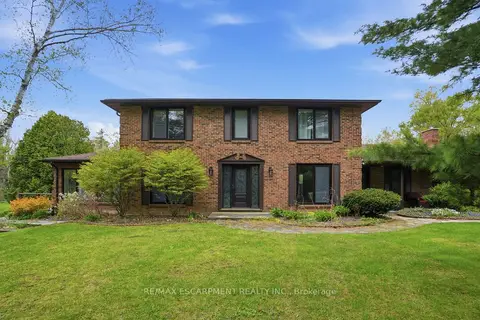
$1,899,900
4+1 bd4 ba12 pk2500-3000 ft²
3918 Maddaugh Road
Crieff/Aikensville/Killean, Puslinch
Detached · MLS® X13784592 · RE/MAX ESCARPMENT REALTY INC.