11 Settlers Court
Morriston, Puslinch, N0B 2C0
$2,099,999
- 4+1 bedrooms
- 5 bathrooms
- 15 parking
- 2500-3000 sq ft
Listed today · MLS® X14093246
About this home
This outstanding home offers over 5000 sqft of finished living space &is nestled on a sprawling 3/4 acre lot within an exclusive enclave of estate homes, this executive custom built bungalow offers the perfect blend of sophisticated design and peaceful privacy. The front door opens into a bright, open concept main floor living/ dining areas characterized by 10 ft ceilings, luxury vinyl plank flooring, and oversized picturesque windows that flood the home with natural light. The custom gourmet kitchen is designed with a massive granite waterfall island, perimeter quartz counters, custom modern shaker style cabinetry with ample storage, corner open shelving w/accent pot lighting built in, higher end built in appliances, gorgeous backyard views and a walk out to a large upper composite deck. This main level hosts four generously sized bedrooms. The primary suite is a welcoming retreat featuring a walk in closet with custom organizers, an ensuite bathroom with a huge glass enclosed rainfall shower, and double sink vanity with quartz counters. The two additional spacious bedrooms feature large closets and oversized windows. The 4th bedroom (currently being used as an office) has vaulted ceilings, massive arched window, a large closet and custom built in shelving, and desk (easily be removed to use as 4th bdrm). The finished walk out basement is accessible via a private exterior entrance from the backyard. This level is completed as a self contained secondary living space perfect for multi-generational living or an income suite. The bright open concept living/ dining areas seamlessly blend into the fully equipped kitchen with a center island, quartz countertops & backsplash, stainless steel gas range, S/S refrigerator, S/S built in dishwasher and pot lights. A spacious bedroom with a walk in closet, large window and a contemporary three piece ensuite. This additional living area walks out directly to a covered stone patio, leading out to the private, treelined backyard.
Details
- Type
- Detached
- Style
- Bungalow
- Age
- 16-30 years
- Size
- 2500-3000 sq ft
- Lot
- 108.27 × 295.28 ft
- Basement
- Apartment, Finished with Walk-Out, Separate Entrance, Walk-Out
- Garage
- Built-In
- Kitchens
- 2
- Property tax
- $7,993 (2025)
- Neighbourhood
- Morriston
- Municipality
- Puslinch
- Price per sq ft
- $764 (about the same as detached houses in Puslinch)
Interior
- Bedrooms
- 4 above ground + 1 below
- Bathrooms
- 1 × 2-piece (main), 2 × 4-piece (main), 2 × 3-piece (basement)
- Kitchens
- 2 (1 below ground)
- Rooms
- 13 above ground
- Family room or den
- No
- Fireplace
- No
- Features
- Auto Garage Door Remote, Carpet Free, Built-In Oven, Countertop Range, In-Law Suite, Primary Bedroom - Main Floor, Sump Pump, Water Softener, Water Heater, Central Vacuum
Heating, cooling and services
- Heating
- Forced Air, Gas
- Air conditioning
- Central Air
- Water and sewer
- Septic
Building and exterior
- Style
- Bungalow
- Exterior
- Brick
- Roof
- Asphalt Shingle
- Foundation
- Poured Concrete
- Age
- 16-30 years
- Faces
- East
- Outdoor
- Deck, Lawn Sprinkler System, Patio, Porch
Parking
- Garage spaces
- 3
- Total parking
- 15
Lot
- Size
- 108.27 × 295.28 ft
More
- Possession
- TBD
- Nearby
- Lake/Pond, Electric Car Charger, Fenced Yard
- Cross street
- Hwy 6 South/ Brock Rd and 401
Rooms
| Room | Level | Size | Features |
|---|---|---|---|
| Dining Room | Main | 4.05 × 4 m (13'3" × 13'1") | Plank, Open Concept, Picture Window |
| Living Room | Main | 5.39 × 4.91 m (17'8" × 16'1") | Plank, Open Concept, Picture Window |
| Kitchen | Main | 9.66 × 6.16 m (31'8" × 20'3") | Eat-in Kitchen, B/I Appliances, Stone Counters |
| Primary Bedroom | Main | 4.82 × 4.79 m (15'10" × 15'9") | 4 Pc Ensuite, Walk-In Closet(s), Plank |
| Bedroom 2 | Main | 3.39 × 3.17 m (11'1" × 10'5") | Closet, Window, Plank |
| Bedroom 3 | Main | 4.18 × 3.08 m (13'9" × 10'1") | Closet, Plank, 4 Pc Bath |
| Bedroom 4 | Main | 4.48 × 3.54 m (14'8" × 11'7") | Plank, Picture Window, Vaulted Ceiling(s) |
| Laundry | Main | 2.38 × 2.13 m (7'10" × 7') | Window, Plank, Walk-In Closet(s) |
| Living Room | Basement | 9.9 × 4.27 m (32'6" × 14') | Plank, Open Concept, Pot Lights |
| Dining Room | Basement | 2.99 × 2.04 m (9'10" × 6'8") | Plank, Open Concept, Pot Lights |
| Kitchen | Basement | 4.09 × 3.99 m (13'5" × 13'1") | Centre Island, Stainless Steel Appl, Quartz Counter |
| Bedroom | Basement | 3.7 × 3.35 m (12'2" × 11') | 3 Pc Ensuite, Walk-In Closet(s), Window |
| Exercise Room | Basement | 7.3 × 3.6 m (23'11" × 11'10") | W/O To Yard |
History of this address
6 earlier listings at this address, with sold and leased prices. Create a free account or sign in to see them.
Location
Location is approximate. See nearby homes on the map
Recent sales nearby
See what similar homes within 1 km sold for in the last year. Create a free account or sign in to see them.
The neighbourhood
Getting around Car-dependent
No subway, LRT or GO station within a short trip.
Within a 10-minute walk: no grocery stores, 0 cafés and restaurants, 0 parks.
Who lives here postal area N0B
- Owners / renters
- 88% / 12%
- Median household income
- $120,000
- Average age
- 41
- Children under 15
- 19%
- Homes
- 85% detached, 0% high-rise
- Commute by transit
- 1%
- Population
- 86,919
Languages spoken most at home besides English: Pennsylvania German 2.5%, German 2.2%, Punjabi (Panjabi) 0.5%, Dutch 0.4%.
Distances are approximate. Places © OpenStreetMap contributors. Neighbourhood figures: Statistics Canada, 2021 Census.
Living here
Commute
To downtown Kitchener: 30 km. Transit times · Driving times
Noise Nothing major nearby
No highway within 500 m, rail line within 300 m, or airport flight path nearby.
Distances from the map, not noise measurements. Visit at rush hour to judge for yourself.
Internet High-speed
50/10 Mbps or faster available here by cable, fibre or DSL (the federal high-speed target).
From the federal broadband map. Check exact speeds and providers for the address.
Roads, rail, airports and planned stations © OpenStreetMap contributors. Internet: Innovation, Science and Economic Development Canada, National Broadband Data.
Listed by RIGHT AT HOME REALTY.
Listing information provided by PropTx Innovations Inc. and TRREB; deemed reliable but not guaranteed accurate by PropTx.
Similar homes nearby
See more in Puslinch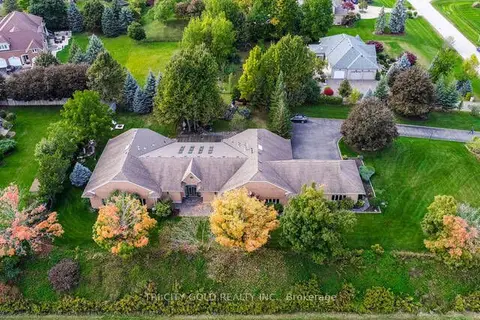 New
$1,999,900
4 bd6 ba13 pk5000 + ft²
16 OCHS Drive
Morriston, Puslinch
Detached · MLS® X14096270 · TRI-CITY GOLD REALTY INC.
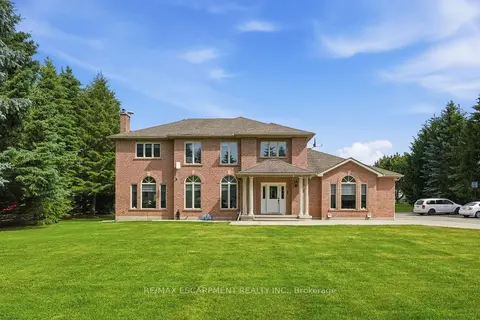
$1,973,000
4+2 bd5 ba18 pk3000-3500 ft²
2 CURRIE Drive
Morriston, Puslinch
Detached · MLS® X13804524 · RE/MAX ESCARPMENT REALTY INC.
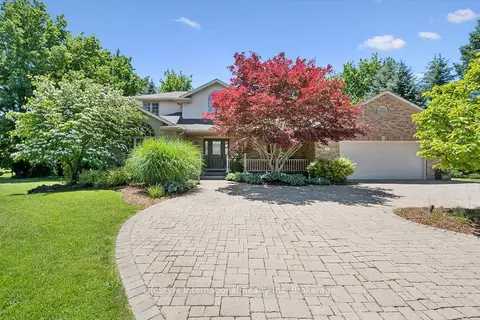
$1,949,995
4 bd3 ba10 pk2500-3000 ft²
12 Ochs Drive
Morriston, Puslinch
Detached · MLS® X13495802 · LifeStyle International Realty Inc
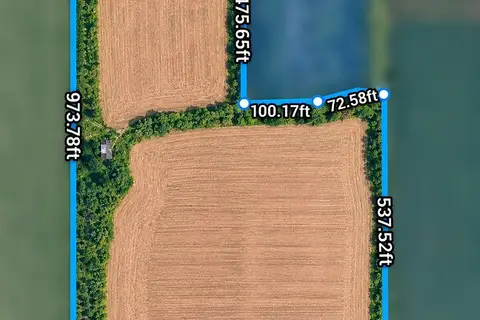
$2,099,999
0 bd0 ba
6949 Wellington 34 Road
Aberfoyle, Puslinch
Vacant Land · MLS® X13886464 · LifeStyle International Realty Inc
$2,148,900
3+2 bd4 ba13 pk2500-3000 ft²
6 Fox Run Road
Rural Puslinch East, Puslinch
Detached · MLS® X13840070 · RE/MAX REAL ESTATE CENTRE INC.
 New
$2,195,000
5 bd4 ba12 pk2500-3000 ft²
4498 Concession 11 Road
Rural Puslinch East, Puslinch
Detached · MLS® X14092474 · SOTHEBY'S INTERNATIONAL REALTY CANADA
$2,198,000
4 bd4 ba7 pk3500-5000 ft²
16 Seifert Court
Rural Puslinch East, Puslinch
Detached · MLS® X13694648 · KELLER WILLIAMS REFERRED URBAN REALTY
$2,199,000
0 bd0 ba
6839 CONCESSION 4
Crieff/Aikensville/Killean, Puslinch
Vacant Land · MLS® X13726196 · RE/MAX CENTRE MUSTAFA ZIA REALTY