2 CURRIE Drive
Morriston, Puslinch, N0B 2C0
$1,973,000
- 4+2 bedrooms
- 5 bathrooms
- 18 parking
- 3000-3500 sq ft
Listed 31 days ago · MLS® X13804524
About this home
Calling all multi-generational families and those craving space, privacy and luxury! Welcome to 2 Currie Drive, a beautifully updated home, set on a private 1.322-acre estate lot in desirable Morriston, Puslinch. This two-storey home offers 3,079 square feet of above grade living space plus a separate entrance to a fully finished basement with two separate in-law suites, giving you incredible flexibility for extended family living or guests. The open back yard is ideal for entertaining family and friends. Luxury finishes are found throughout. This home is completely carpet free, boasting 24-inch tile and engineered hardwood flooring. The main floor features a chef-inspired designer kitchen, complete with a stainlesss teel side-by-side fridge and freezer, gas range and built-in oven. The luxury continues with the bright family room with a cozy gas fireplace, formal living room, a breakfast room and formal dining room and a dedicated laundry room. Upstairs, you'll find four spacious bedrooms including a primary retreat with a spa-inspired five-piece ensuite, boasting a soaker tub, double sinks and a glass shower. Already dreaming bigger? Professional architectural and engineering drawings for an addition above the garage are available, giving you a head start if you'd like to expand or build out further. Car enthusiasts, hobbyists and large families will appreciate the attached three-car garage and country driveway with parking for 15 vehicles, or more. Set on a private lot with its own well and septic system, you'll enjoy true country privacy with tons of room for entertaining. Located beside the community park and baseball diamond, and a short stroll to the shops and charming restaurants of Morriston. Highway 401 is minutes away, with a quick commute to Milton, Hamilton, Cambridge and Kitchener-Waterloo. With this home, the question is not is there is enough room for all of your family, it is: how will you get them to leave? RSA.
Details
- Type
- Detached
- Style
- 2-Storey
- Age
- 31-50 years
- Size
- 3000-3500 sq ft
- Lot
- 162 × 333 ft
- Basement
- Finished, Full, Separate Entrance, Walk-Up
- Garage
- Attached
- Kitchens
- 2
- Property tax
- $8,720 (2025)
- Neighbourhood
- Morriston
- Municipality
- Puslinch
- Price per sq ft
- $607 (21% below detached houses in Puslinch, $767)
Interior
- Bedrooms
- 4 above ground + 2 below
- Bathrooms
- 1 × 2-piece (flat), 1 × 5-piece (second), 1 × 4-piece (second), 1 × 4-piece (basement), 1 × 4-piece (basement)
- Kitchens
- 2 (1 below ground)
- Rooms
- 5 above ground + 4 below
- Family room or den
- Yes
- Fireplace
- Electric, Natural Gas
- Features
- Auto Garage Door Remote, In-Law Suite, Sump Pump, Central Vacuum
Heating, cooling and services
- Heating
- Forced Air, Gas
- Air conditioning
- Central Air
- Water and sewer
- Septic
Building and exterior
- Style
- 2-Storey
- Exterior
- Brick
- Roof
- Shingles
- Foundation
- Concrete
- Age
- 31-50 years
- Faces
- East
- Outdoor
- Lighting, Patio, Privacy, Recreational Area
Parking
- Garage spaces
- 3
- Total parking
- 18
- Driveway and parking
- Private Double, Inside Entry, RV/Truck
Lot
- Size
- 162 × 333 ft (irregular)
- Acreage
- .50-1.99
More
- Possession
- FLEXIBLE
- Cross street
- HWY 6 south of HWY 401
Rooms
| Room | Level | Size | Features |
|---|---|---|---|
| Kitchen | Main | 5.44 × 3.33 m (17'10" × 10'11") | Carpet Free, Double Sink, Tile Floor |
| Dining Room | Main | 4.55 × 3.63 m (14'11" × 11'11") | |
| Family Room | Main | 5.16 × 4.17 m (16'11" × 13'8") | |
| Breakfast | Main | 4.39 × 4.06 m (14'5" × 13'4") | |
| Laundry | Main | 3.25 × 2.54 m (10'8" × 8'4") | |
| Bathroom | Main | 2 Pc Bath | |
| Primary Bedroom | Second | 5.49 × 4.17 m (18' × 13'8") | |
| Bathroom | Second | 5 Pc Ensuite, Double Sink, Soaking Tub | |
| Bedroom 2 | Second | 3.63 × 2.92 m (11'11" × 9'7") | |
| Bedroom | Second | 3.76 × 3.58 m (12'4" × 11'9") | |
| Bedroom | Second | 3.76 × 3.53 m (12'4" × 11'7") | |
| Bathroom | Second | 4 Pc Bath, Double Sink | |
| Kitchen | Basement | 3.35 × 3.28 m (11' × 10'9") | |
| Kitchen | Basement | 3.02 × 2.26 m (9'11" × 7'5") | |
| Bedroom | Basement | 4.04 × 3.23 m (13'3" × 10'7") | |
| Bedroom | Basement | 4.5 × 3.78 m (14'9" × 12'5") | |
| Bathroom | Basement | 4 Pc Bath, Double Sink | |
| Bathroom | Basement | 3 Pc Bath |
History of this address
6 earlier listings at this address, with sold and leased prices. Create a free account or sign in to see them.
Location
Location is approximate. See nearby homes on the map
Recent sales nearby
See what similar homes within 1 km sold for in the last year. Create a free account or sign in to see them.
The neighbourhood
Getting around Car-dependent
No subway, LRT or GO station within a short trip.
Within a 10-minute walk: no grocery stores, 0 cafés and restaurants, 0 parks.
Who lives here postal area N0B
- Owners / renters
- 88% / 12%
- Median household income
- $120,000
- Average age
- 41
- Children under 15
- 19%
- Homes
- 85% detached, 0% high-rise
- Commute by transit
- 1%
- Population
- 86,919
Languages spoken most at home besides English: Pennsylvania German 2.5%, German 2.2%, Punjabi (Panjabi) 0.5%, Dutch 0.4%.
Distances are approximate. Places © OpenStreetMap contributors. Neighbourhood figures: Statistics Canada, 2021 Census.
Living here
Commute
To Union Station (downtown Toronto): 63 km. Transit times · Driving times
Noise Nothing major nearby
No highway within 500 m, rail line within 300 m, or airport flight path nearby.
Distances from the map, not noise measurements. Visit at rush hour to judge for yourself.
Internet High-speed
50/10 Mbps or faster available here by cable, fibre or DSL (the federal high-speed target).
From the federal broadband map. Check exact speeds and providers for the address.
Roads, rail, airports and planned stations © OpenStreetMap contributors. Internet: Innovation, Science and Economic Development Canada, National Broadband Data.
Listed by RE/MAX ESCARPMENT REALTY INC..
Listing information provided by PropTx Innovations Inc. and TRREB; deemed reliable but not guaranteed accurate by PropTx.
Similar homes nearby
See more in Puslinch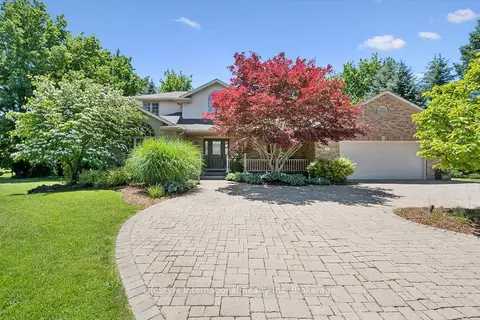
$1,949,995
4 bd3 ba10 pk2500-3000 ft²
12 Ochs Drive
Morriston, Puslinch
Detached · MLS® X13495802 · LifeStyle International Realty Inc
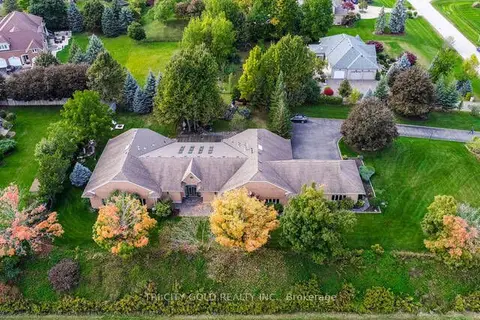 New
$1,999,900
4 bd6 ba13 pk5000 + ft²
16 OCHS Drive
Morriston, Puslinch
Detached · MLS® X14096270 · TRI-CITY GOLD REALTY INC.
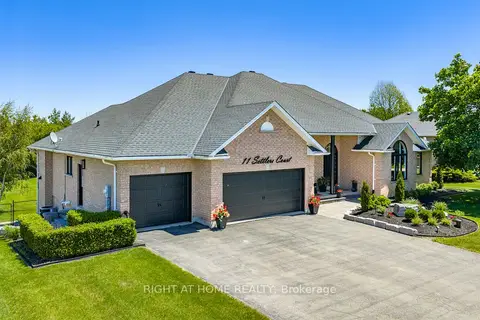 New
$2,099,999
4+1 bd5 ba15 pk2500-3000 ft²
11 Settlers Court
Morriston, Puslinch
Detached · MLS® X14093246 · RIGHT AT HOME REALTY
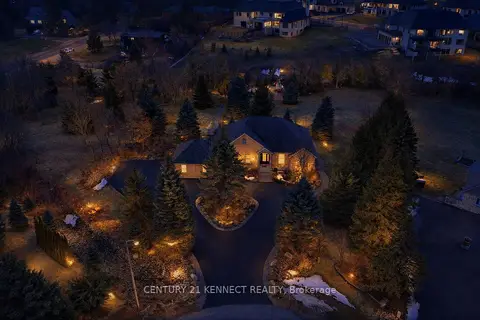
$1,650,000
3+3 bd4 ba22 pk2000-2500 ft²
6 Laing Court
Morriston, Puslinch
Detached · MLS® X13757106 · CENTURY 21 KENNECT REALTY
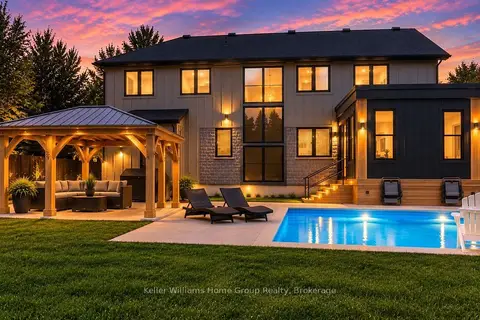
$1,999,999
4+2 bd4 ba8 pk2500-3000 ft²
801 WATSON Road S
Rural Puslinch East, Puslinch
Detached · MLS® X13838116 · Keller Williams Home Group Realty
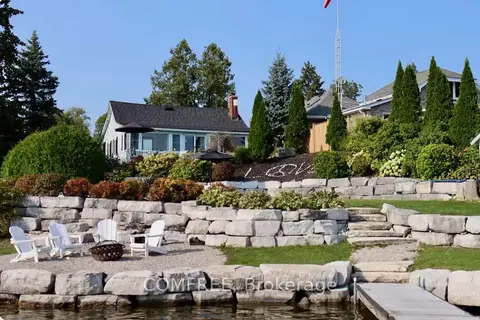
$2,000,000
Reduced $149,000
3 bd1 ba10 pk700-1100 ft²
11 Lake Avenue
Puslinch Lake Settlement Areas, Puslinch
Detached · MLS® X13123850 · COMFREE
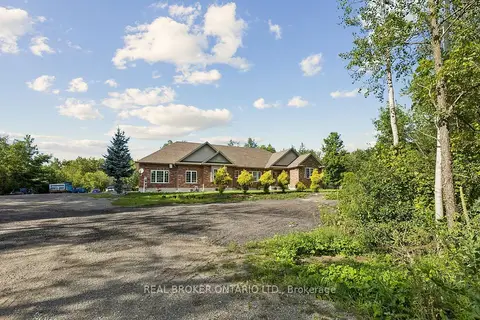
$1,899,900
3+2 bd4 ba23 pk2000-2500 ft²
6956 Concession 4 Road
Rural Puslinch West, Puslinch
Detached · MLS® X13690070 · REAL BROKER ONTARIO LTD.
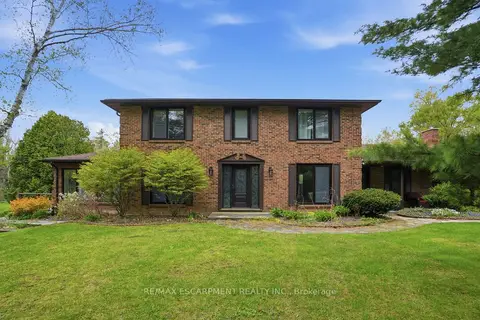
$1,899,900
4+1 bd4 ba12 pk2500-3000 ft²
3918 Maddaugh Road
Crieff/Aikensville/Killean, Puslinch
Detached · MLS® X13784592 · RE/MAX ESCARPMENT REALTY INC.