6956 Concession 4 Road
Rural Puslinch West, Puslinch, N0B 2J0
$1,899,900
- 3+2 bedrooms
- 4 bathrooms
- 23 parking
- 2000-2500 sq ft
Listed 62 days ago · MLS® X13690070
About this home
Experience refined country living at 6956 Concession Road 4- an expansive all-brick bungalow offering over 4,600 sq. ft. of living space on a private 1.337-acre lot backing onto a peaceful wooded backdrop. Ideally positioned approximately 10 minutes from Guelph and Cambridge and only 5 minutes from Highway 401, this exceptional property combines rural serenity with outstanding commuter convenience. The thoughtfully designed main level features three spacious bedrooms, a private office with French doors, formal living and dining areas, a generous family room with a fireplace, and a timeless kitchen with abundant cabinetry and walkout access to the covered deck, patio, and pergola. The impressive primary retreat includes two walk-in closets and a luxurious ensuite. Main-floor laundry and extensive storage add everyday functionality. The finished lower level is designed for entertaining and extended-family living, featuring heated floors, an oversized recreation room with projection screen, billiards area, gym, two additional bedrooms, two full bathrooms and direct access from the garage-offering excellent in-law suite or secondary-living potential. An oversized heated garage accommodates up to three vehicles, while the expansive driveway provides parking for more than 20. Surrounded by nature yet minutes from shopping, schools, restaurants, recreation, and urban amenities, this remarkable 3+2-bedroom, 4-bathroom residence delivers space, privacy, and accessibility in one exceptional package. BONUS: Seller has permission from the city to park their own truck on the property.
Details
- Type
- Detached
- Style
- Bungalow-Raised
- Size
- 2000-2500 sq ft
- Lot
- 196.85 × 296.93 ft
- Basement
- Full, Finished
- Garage
- Attached
- Kitchens
- 1
- Property tax
- $8,453 (2025)
- Neighbourhood
- Rural Puslinch West
- Municipality
- Puslinch
- Price per sq ft
- $844 (10% above detached houses in Puslinch, $767)
Interior
- Bedrooms
- 3 above ground + 2 below
- Bathrooms
- 1 × 6-piece (main), 1 × 5-piece (main), 1 × 3-piece (basement), 1 × 3-piece (basement)
- Rooms
- 8 above ground
- Family room or den
- Yes
- Fireplace
- Yes
- Features
- Built-In Oven, Auto Garage Door Remote
Heating, cooling and services
- Heating
- Forced Air, Propane
- Air conditioning
- Central Air
- Water and sewer
- Septic
Building and exterior
- Style
- Bungalow-Raised
- Exterior
- Brick, Concrete
- Roof
- Asphalt Shingle
- Foundation
- Concrete
- Faces
- North
- Outdoor
- Deck, Patio, Porch, Recreational Area, Backs On Green Belt, Landscaped, Paved Yard
Parking
- Garage spaces
- 3
- Total parking
- 23
- Driveway and parking
- Private
Lot
- Size
- 196.85 × 296.93 ft
- Acreage
- .50-1.99
More
- Possession
- Flexible
- Nearby
- Clear View
- Cross street
- Hwy 6 & Concession 4
Rooms
| Room | Level | Size | Features |
|---|---|---|---|
| Living Room | Main | 5.61 × 4.57 m (18'5" × 15') | |
| Laundry | Main | 2.49 × 2.26 m (8'2" × 7'5") | |
| Kitchen | Main | 8.26 × 4.24 m (27'1" × 13'11") | |
| Bedroom 4 | Basement | 4.19 × 3.61 m (13'9" × 11'10") | |
| Primary Bedroom | Main | 5.18 × 3.68 m (17' × 12'1") | |
| Office | Main | 3.43 × 3.38 m (11'3" × 11'1") | |
| Bedroom 3 | Main | 4.27 × 3.35 m (14' × 11') | |
| Bedroom 2 | Main | 3.35 × 3.35 m (11' × 11') | |
| Recreation | Basement | 8.18 × 10.85 m (26'10" × 35'7") |
Location
Location is approximate. See nearby homes on the map
Recent sales nearby
See what similar homes within 1 km sold for in the last year. Create a free account or sign in to see them.
The neighbourhood
Getting around Car-dependent
No subway, LRT or GO station within a short trip.
Within a 10-minute walk: no grocery stores, 0 cafés and restaurants, 0 parks.
Who lives here postal area N0B
- Owners / renters
- 88% / 12%
- Median household income
- $120,000
- Average age
- 41
- Children under 15
- 19%
- Homes
- 85% detached, 0% high-rise
- Commute by transit
- 1%
- Population
- 86,919
Languages spoken most at home besides English: Pennsylvania German 2.5%, German 2.2%, Punjabi (Panjabi) 0.5%, Dutch 0.4%.
Distances are approximate. Places © OpenStreetMap contributors. Neighbourhood figures: Statistics Canada, 2021 Census.
Living here
Commute
To downtown Kitchener: 23 km. Transit times · Driving times
Noise Nothing major nearby
No highway within 500 m, rail line within 300 m, or airport flight path nearby.
Distances from the map, not noise measurements. Visit at rush hour to judge for yourself.
Internet High-speed
50/10 Mbps or faster available here by cable, fibre or DSL (the federal high-speed target).
From the federal broadband map. Check exact speeds and providers for the address.
Roads, rail, airports and planned stations © OpenStreetMap contributors. Internet: Innovation, Science and Economic Development Canada, National Broadband Data.
Listed by REAL BROKER ONTARIO LTD..
Listing information provided by PropTx Innovations Inc. and TRREB; deemed reliable but not guaranteed accurate by PropTx.
Similar homes nearby
See more in Puslinch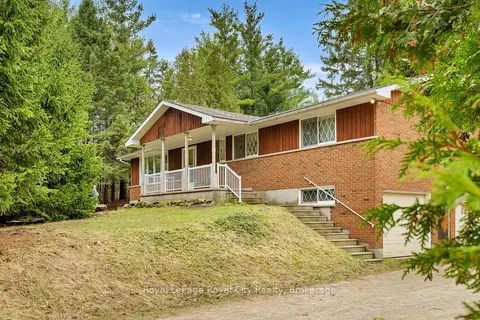
$1,550,000
3 bd2 ba10 pk1100-1500 ft²
4620 20 Side Road N
Rural Puslinch West, Puslinch
Detached · MLS® X13054514 · Royal LePage Royal City Realty
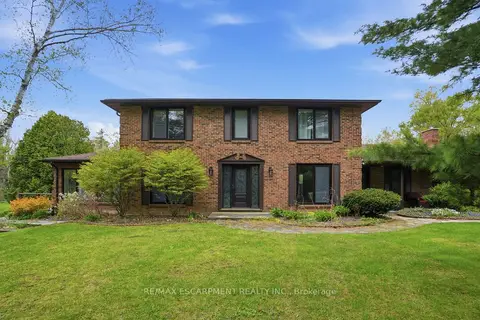
$1,899,900
4+1 bd4 ba12 pk2500-3000 ft²
3918 Maddaugh Road
Crieff/Aikensville/Killean, Puslinch
Detached · MLS® X13784592 · RE/MAX ESCARPMENT REALTY INC.
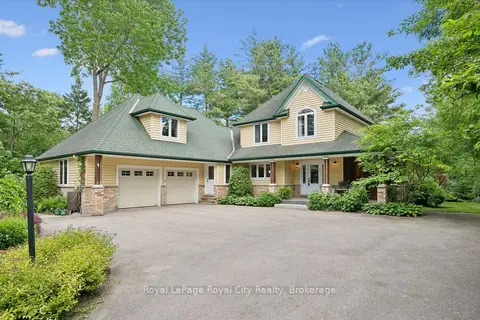
$1,899,000
2+1 bd4 ba10 pk3000-3500 ft²
135 Hume Road
Rural Puslinch East, Puslinch
Detached · MLS® X13847264 · Royal LePage Royal City Realty
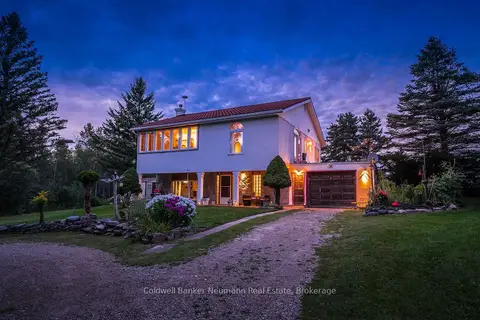
$1,849,900
Reduced $150,099
3 bd2 ba13 pk2000-2500 ft²
7530 Macpherson Lane
Rural Puslinch East, Puslinch
Farm · MLS® X13699558 · Coldwell Banker Neumann Real Estate
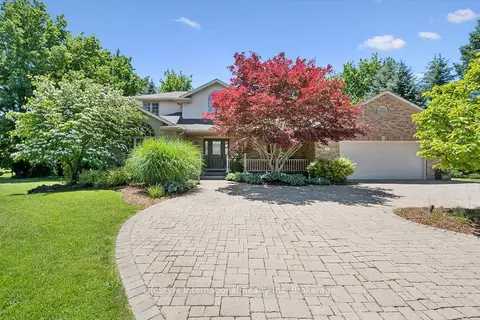
$1,949,995
4 bd3 ba10 pk2500-3000 ft²
12 Ochs Drive
Morriston, Puslinch
Detached · MLS® X13495802 · LifeStyle International Realty Inc
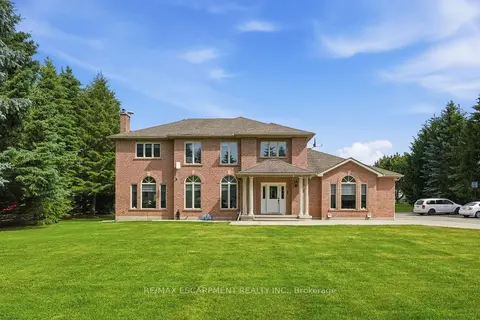
$1,973,000
4+2 bd5 ba18 pk3000-3500 ft²
2 CURRIE Drive
Morriston, Puslinch
Detached · MLS® X13804524 · RE/MAX ESCARPMENT REALTY INC.
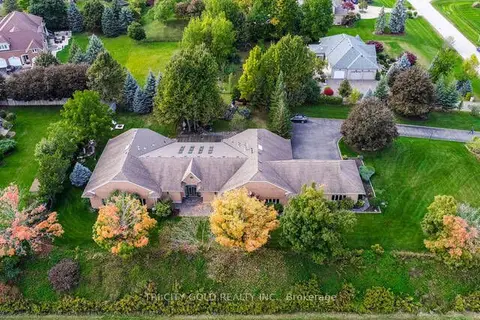 New
$1,999,900
4 bd6 ba13 pk5000 + ft²
16 OCHS Drive
Morriston, Puslinch
Detached · MLS® X14096270 · TRI-CITY GOLD REALTY INC.
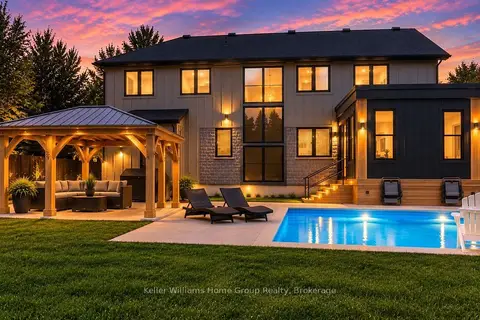
$1,999,999
4+2 bd4 ba8 pk2500-3000 ft²
801 WATSON Road S
Rural Puslinch East, Puslinch
Detached · MLS® X13838116 · Keller Williams Home Group Realty