3918 Maddaugh Road
Crieff/Aikensville/Killean, Puslinch, N0B 2J0
$1,899,900
- 4+1 bedrooms
- 4 bathrooms
- 12 parking
- 2500-3000 sq ft
Listed 34 days ago · MLS® X13784592
About this home
Discover private estate living on 8.5 acres in one of Puslinch's most coveted settings! Welcome to 3918 Maddaugh Road, where mature treed grounds, a spring-fed pond and resort-style outdoor living meet over 3,500 square feet of thoughtfully updated home. The family room is a true showstopper - a gorgeous stone fireplace, soaring vaulted wood ceilings and views across the property that stop you in your tracks. The sunken sunroom offers high ceilings and full views of the grounds, with a walk-out to the rear deck where the hot tub sits overlooking the tranquil pond -home to nesting turtles each spring. The renovated kitchen features an oversized island, quartz counters, built-in oven, heated floors and a new butler's pantry off the formal dining room. Upstairs, the primary suite is a true retreat with ensuite heated floors and double closets, plus three additional bedrooms and a full bath. The fully finished lower level adds a rec room, office, exercise room, fifth bedroom, full bath and walk-up garage access. Outside is the showpiece - a completely rebuilt 20 X 50 ft inground pool with all new stonework, iron gate, custom gazebo, pool house with dry sauna and multiple patio areas. Walking trails wind through the property with conservation trails a 5-minute walk away. Double garage with quick highway access.
Details
- Type
- Detached
- Style
- 2-Storey
- Age
- 31-50 years
- Size
- 2500-3000 sq ft
- Lot
- 740.58 × 416.76 ft
- Basement
- Finished, Full
- Garage
- Attached
- Kitchens
- 1
- Property tax
- $10,651 (2025)
- Neighbourhood
- Crieff/Aikensville/Killean
- Municipality
- Puslinch
- Price per sq ft
- $691 (43% below detached houses in Crieff/Aikensville/Killean, $1,221)
Interior
- Bedrooms
- 4 above ground + 1 below
- Bathrooms
- 1 × 4-piece (main), 1 × 3-piece (second), 1 × 4-piece (second), 1 × 3-piece (basement)
- Rooms
- 10 above ground + 3 below
- Family room or den
- Yes
- Fireplace
- Family Room
- Features
- Sump Pump, Water Softener, Central Vacuum
Heating, cooling and services
- Heating
- Forced Air, Gas
- Air conditioning
- Central Air
- Water and sewer
- Septic
Building and exterior
- Style
- 2-Storey
- Exterior
- Brick
- Roof
- Asphalt Shingle
- Foundation
- Concrete Block
- Age
- 31-50 years
- Faces
- West
- Pool
- Inground
Parking
- Garage spaces
- 2
- Total parking
- 12
- Driveway and parking
- Private Double, Lane
Lot
- Size
- 740.58 × 416.76 ft
- Acreage
- 5-9.99
More
- Possession
- FLEXIBLE
- Cross street
- Gore Rd
Rooms
| Room | Level | Size | Features |
|---|---|---|---|
| Family Room | Main | 5.54 × 4.95 m (18'2" × 16'3") | |
| Living Room | Main | 4.22 × 5.84 m (13'10" × 19'2") | |
| Dining Room | Main | 5.23 × 4.11 m (17'2" × 13'6") | |
| Kitchen | Main | 3.48 × 6.25 m (11'5" × 20'6") | Eat-in Kitchen |
| Den | Main | 2.62 × 3.35 m (8'7" × 11') | |
| Sunroom | Main | 5.51 × 3.94 m (18'1" × 12'11") | |
| Bathroom | Main | 4 Pc Bath | |
| Bathroom | Second | 3 Pc Bath | |
| Primary Bedroom | Second | 4.24 × 4.83 m (13'11" × 15'10") | |
| Bedroom | Second | 4.27 × 4.19 m (14' × 13'9") | |
| Bedroom | Second | 3.66 × 3.1 m (12' × 10'2") | |
| Bedroom | Second | 3.15 × 3.56 m (10'4" × 11'8") | |
| Bathroom | Second | 4 Pc Bath | |
| Bedroom | Lower | 7.62 × 3.99 m (25' × 13'1") | |
| Office | Lower | 2.62 × 4.85 m (8'7" × 15'11") | |
| Recreation | Lower | 5.33 × 6.05 m (17'6" × 19'10") | |
| Utility Room | Lower | 2.08 × 1.14 m (6'10" × 3'9") | |
| Utility Room | Lower | 1.47 × 4.8 m (4'10" × 15'9") | |
| Other | Lower | 1.47 × 1.75 m (4'10" × 5'9") | |
| Bathroom | Lower | 3 Pc Bath |
History of this address
6 earlier listings at this address, with sold and leased prices. Create a free account or sign in to see them.
Location
Location is approximate. See nearby homes on the map
Recent sales nearby
See what similar homes within 1 km sold for in the last year. Create a free account or sign in to see them.
The neighbourhood
Getting around Car-dependent
No subway, LRT or GO station within a short trip.
Within a 10-minute walk: no grocery stores, 0 cafés and restaurants, 0 parks.
Who lives here postal area N0B
- Owners / renters
- 88% / 12%
- Median household income
- $120,000
- Average age
- 41
- Children under 15
- 19%
- Homes
- 85% detached, 0% high-rise
- Commute by transit
- 1%
- Population
- 86,919
Languages spoken most at home besides English: Pennsylvania German 2.5%, German 2.2%, Punjabi (Panjabi) 0.5%, Dutch 0.4%.
Distances are approximate. Places © OpenStreetMap contributors. Neighbourhood figures: Statistics Canada, 2021 Census.
Living here
Commute
To downtown Hamilton: 25 km. Transit times · Driving times
Noise Nothing major nearby
No highway within 500 m, rail line within 300 m, or airport flight path nearby.
Distances from the map, not noise measurements. Visit at rush hour to judge for yourself.
Internet High-speed
50/10 Mbps or faster available here by cable, fibre or DSL (the federal high-speed target).
From the federal broadband map. Check exact speeds and providers for the address.
Roads, rail, airports and planned stations © OpenStreetMap contributors. Internet: Innovation, Science and Economic Development Canada, National Broadband Data.
Listed by RE/MAX ESCARPMENT REALTY INC..
Listing information provided by PropTx Innovations Inc. and TRREB; deemed reliable but not guaranteed accurate by PropTx.
Similar homes nearby
See more in Puslinch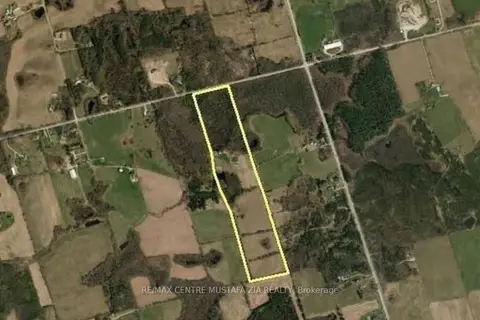
$2,199,000
0 bd0 ba
6839 CONCESSION 4
Crieff/Aikensville/Killean, Puslinch
Vacant Land · MLS® X13726196 · RE/MAX CENTRE MUSTAFA ZIA REALTY
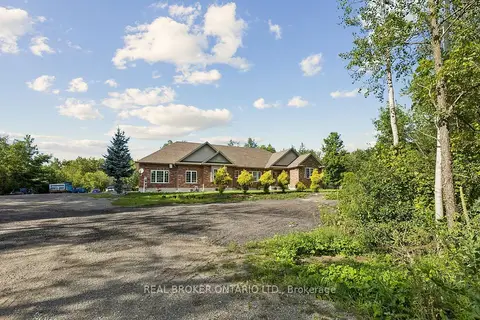
$1,899,900
3+2 bd4 ba23 pk2000-2500 ft²
6956 Concession 4 Road
Rural Puslinch West, Puslinch
Detached · MLS® X13690070 · REAL BROKER ONTARIO LTD.
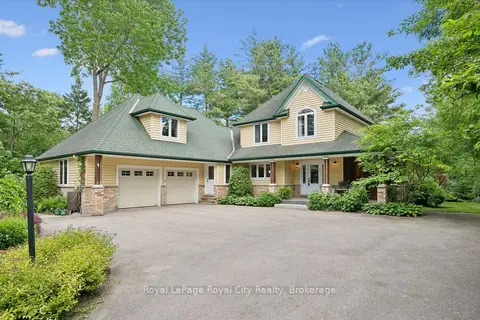
$1,899,000
2+1 bd4 ba10 pk3000-3500 ft²
135 Hume Road
Rural Puslinch East, Puslinch
Detached · MLS® X13847264 · Royal LePage Royal City Realty
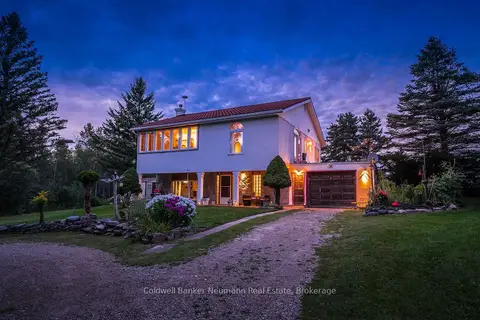
$1,849,900
Reduced $150,099
3 bd2 ba13 pk2000-2500 ft²
7530 Macpherson Lane
Rural Puslinch East, Puslinch
Farm · MLS® X13699558 · Coldwell Banker Neumann Real Estate
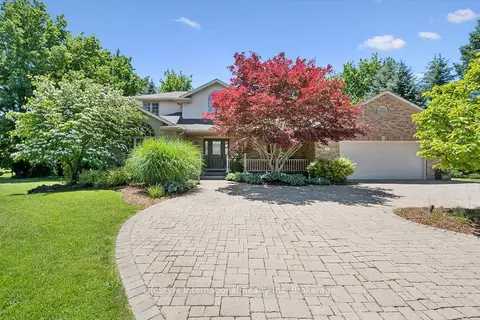
$1,949,995
4 bd3 ba10 pk2500-3000 ft²
12 Ochs Drive
Morriston, Puslinch
Detached · MLS® X13495802 · LifeStyle International Realty Inc
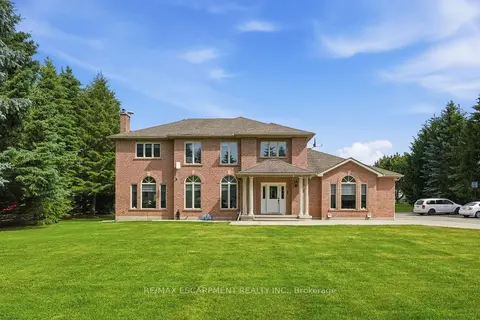
$1,973,000
4+2 bd5 ba18 pk3000-3500 ft²
2 CURRIE Drive
Morriston, Puslinch
Detached · MLS® X13804524 · RE/MAX ESCARPMENT REALTY INC.
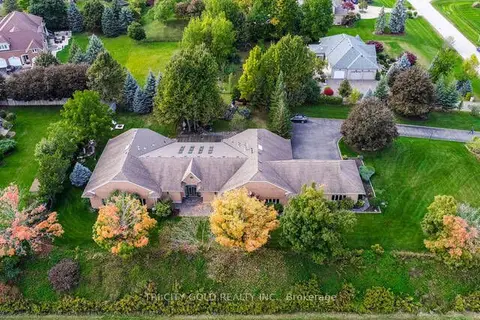 New
$1,999,900
4 bd6 ba13 pk5000 + ft²
16 OCHS Drive
Morriston, Puslinch
Detached · MLS® X14096270 · TRI-CITY GOLD REALTY INC.
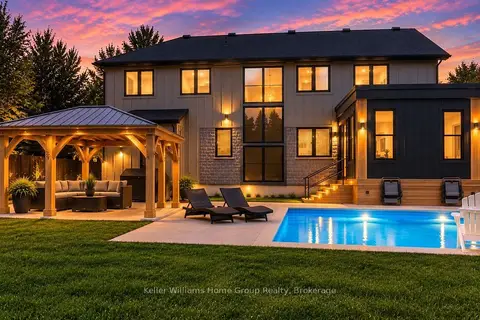
$1,999,999
4+2 bd4 ba8 pk2500-3000 ft²
801 WATSON Road S
Rural Puslinch East, Puslinch
Detached · MLS® X13838116 · Keller Williams Home Group Realty