751 Whitemont Drive NE
Whitehorn, Calgary, AB, y1y3h1
Listed by LPT Realty
$689,900
- 3+2 bedrooms
- 3 bathrooms
- 4 parking
- 1146 sq ft
Listed 30 days ago · MLS® A2347046
About this home
Welcome to this beautifully renovated detached home in Whitehorn, offering over 2,200 sq. ft. of thoughtfully finished living space with modern upgrades throughout. From the moment you step inside, you’ll appreciate the bright, open-concept floor plan, contemporary finishes and attention to detail.The main level showcases luxury vinyl plank flooring, a spacious living room highlighted by a sleek electric fireplace and feature wall, and an impressive chef-inspired kitchen. The kitchen features abundant cabinetry, quartz countertops, stainless steel appliances, a large centre island, modern black accents and plenty of space for entertaining. The upper level offers 3 bedrooms, including a comfortable primary bedroom with its own 3-piece ensuite, plus an additional 4-piece bathroom. A separate laundry area adds everyday convenience.The fully developed basement features an illegal suite with a separate walk-up entrance, 2 bedrooms, a full bathroom, kitchen, living area and separate laundry, providing excellent flexibility for extended family or additional living space.The extensive renovations continue outside with new stucco, updated concrete, fencing and a double detached garage. The large, private backyard offers plenty of room to relax, entertain or enjoy with family and friends.With 5 bedrooms, 3 bathrooms, separate laundry up and down, over 2,200 sq. ft. of developed living space, and extensive interior and exterior renovations, this move-in-ready Whitehorn home offers an outstanding combination of style, space and functionality. A must-see property—book your private showing today! (id:66966)
Details
- Type
- Detached
- Style
- Bi-level
- Size
- 1146 sq ft
- Basement
- Finished, Full, Separate entrance, Walk-up, Suite
- Garage
- Garage
- Property tax
- $3,577 (2026)
- Neighbourhood
- Whitehorn
- Municipality
- Calgary
Interior
- Bedrooms
- 3 above ground + 2 below
- Fireplace
- Yes
- Appliances
- Refrigerator, Dishwasher, Stove, Microwave Range Hood Combo, Oven - Built-In, Hood Fan, Washer/Dryer Stack-Up
- Flooring
- Tile, Carpeted, Vinyl Plank
Heating, cooling and services
- Heating
- Forced air, Natural gas
Building and exterior
- Style
- Bi-level
- Year built
- 1977
- Foundation
- Poured Concrete
- Outdoor
- Stucco
Parking
- Total parking
- 4
- Driveway and parking
- Detached Garage
Rooms
| Room | Level | Size | Features |
|---|---|---|---|
| 4pc Bathroom | Basement | .00 Ft x .00 Ft | |
| Bedroom | Basement | 8.00 Ft x 12.75 Ft | |
| Bedroom | Basement | 8.75 Ft x 12.83 Ft | |
| Bonus Room | Basement | 9.83 Ft x 9.17 Ft | |
| Kitchen | Basement | 15.08 Ft x 9.42 Ft | |
| 4pc Bathroom | Main level | .00 Ft x .00 Ft | |
| Bedroom | Main level | 8.17 Ft x 12.25 Ft | |
| Bedroom | Main level | 8.75 Ft x 12.25 Ft | |
| Primary Bedroom | Main level | 12.33 Ft x 11.25 Ft | |
| Kitchen | Main level | 18.08 Ft x 11.58 Ft | |
| Living room | Main level | 14.50 Ft x 17.08 Ft | |
| 3pc Bathroom | Main level | .00 Ft x .00 Ft |
Location
Location is approximate. See nearby homes on the map
Listed by LPT Realty.

REALTOR®, REALTORS®, and the REALTOR® logo are certification marks that are owned by REALTOR® Canada Inc. and licensed exclusively to The Canadian Real Estate Association (CREA). These certification marks identify real estate professionals who are members of CREA and who must abide by CREA’s By-Laws, Rules, and the REALTOR® Code. The MLS® trademark and the MLS® logo are owned by CREA and identify the professional real estate services provided by members of CREA.
The information contained on this site is based in whole or in part on information that is provided by members of The Canadian Real Estate Association, who are responsible for its accuracy. CREA reproduces and distributes this information as a service for its members and assumes no responsibility for its accuracy.
Similar homes nearby
See more in Calgary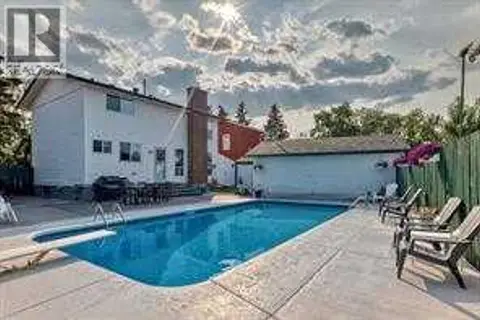 📷 46
$669,999
3 bd4 ba5 pk1545 ft²
420 Whitehorn Place NE
Whitehorn, Calgary
Pool
Detached · MLS® A2303313 · MaxValue Realty Ltd.
 📷 50
$659,000
3+2 bd3 ba2 pk1177 ft²
135 Whiteview Close NE
Whitehorn, Calgary
Basement suite
Detached · MLS® A2350127 · URBAN-REALTY.ca
 📷 47
$619,000
3+2 bd4 ba2 pk1213 ft²
44 Whiteridge Place NE
Whitehorn, Calgary
Detached · MLS® A2316498 · CIR Realty
 📷 40
$599,900
3+2 bd3 ba4 pk1203 ft²
115 Whitehorn Road NE
Whitehorn, Calgary
Basement suite
Detached · MLS® A2348274 · Real Estate Professionals Inc.
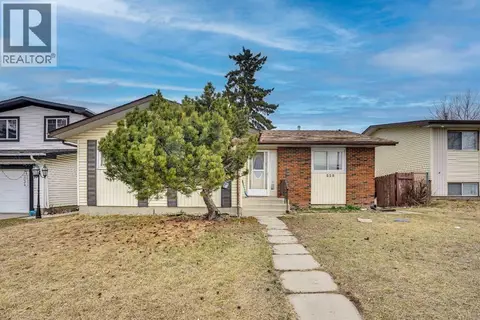 📷 49
$595,000
3+2 bd3 ba2 pk1244 ft²
528 Whiteridge Way NE
Whitehorn, Calgary
Basement suite
Detached · MLS® A2332183 · Royal LePage METRO
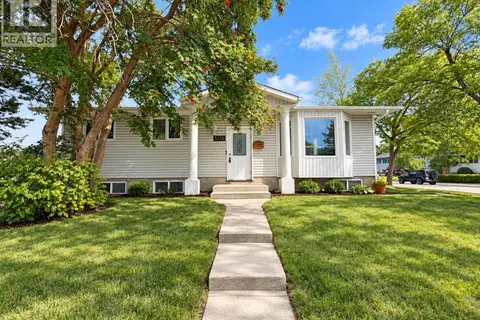 📷 16
$585,000
3+2 bd2 ba4 pk1073 ft²
5230 Whitestone Road NE
Whitehorn, Calgary
Basement suite
Detached · MLS® A2347481 · Royal LePage Blue Sky
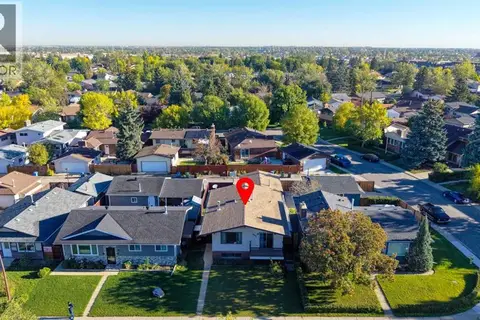 📷 42
$574,900
2+2 bd2 ba2 pk1029 ft²
668 Whiteridge Road NE
Whitehorn, Calgary
Detached · MLS® A2346329 · Prep Ultra Realty Ltd.
 📷 40
$559,900
3+2 bd3 ba4 pk1139 ft²
139 WHITLOCK Close NE
Whitehorn, Calgary
Detached · MLS® A2339448 · Royal LePage METRO