5230 Whitestone Road NE
Whitehorn, Calgary, AB, T1Y1T6
Listed by Royal LePage Blue Sky
$585,000
- 3+2 bedrooms
- 2 bathrooms
- 4 parking
- 1073 sq ft
Listed 28 days ago · MLS® A2347481
About this home
INVESTOR & DEVELOPER OPPORTUNITY IN WHITEHORN! Situated on a desirable CORNER LOT, this bungalow offers an excellent combination of immediate rental potential and future redevelopment opportunity. The property is zoned R-CG and remains R-CG following the reversal of Calgary’s blanket rezoning. DEVELOPMENT PLANS HAVE ALREADY BEEN PREPARED FOR A PROPOSED 7-UNIT DEVELOPMENT, providing a significant head start for a future redevelopment project, subject to required City approvals and permits.The existing bungalow features 3 bedrooms and 1 full bathroom on the main floor, with BRAND NEW FLOORING throughout the home. The basement features an ILLEGAL SUITE with a separate entrance and separate laundry, providing additional flexibility for investors or extended family.Located in the established community of Whitehorn, this property is an excellent HOLDING PROPERTY with multiple possibilities—rent it out today, hold for the future, or explore redevelopment. With its CORNER LOT, R-CG ZONING, prepared 7-unit development plans, and existing basement suite, this is a unique opportunity for investors, builders, and developers looking for long-term potential. (id:66966)
Details
- Type
- Detached
- Style
- Bungalow
- Size
- 1073 sq ft
- Basement
- Finished, Full, Separate entrance, Suite
- Garage
- Garage
- Property tax
- $3,834 (2026)
- Neighbourhood
- Whitehorn
- Municipality
- Calgary
Interior
- Bedrooms
- 3 above ground + 2 below
- Fireplace
- Yes
- Appliances
- Washer, Refrigerator, Range - Electric, Dishwasher, Stove, Dryer, Hood Fan, Washer & Dryer
- Flooring
- Tile, Laminate, Carpeted
Heating, cooling and services
- Heating
- Forced air
Building and exterior
- Style
- Bungalow
- Year built
- 1975
- Exterior
- Poured concrete, Wood frame
- Foundation
- Poured Concrete
- Outdoor
- Concrete, Vinyl siding
Parking
- Total parking
- 4
- Driveway and parking
- Detached Garage
Rooms
| Room | Level | Size | Features |
|---|---|---|---|
| Dining room | Main level | 8.25 Ft x 9.33 Ft | |
| Living room | Main level | 13.58 Ft x 15.33 Ft | |
| Kitchen | Main level | 11.58 Ft x 11.58 Ft | |
| Primary Bedroom | Main level | 11.83 Ft x 13.42 Ft | |
| Bedroom | Main level | 8.25 Ft x 10.00 Ft | |
| Bedroom | Main level | 8.17 Ft x 10.00 Ft | |
| Living room | Basement | 12.67 Ft x 27.17 Ft | |
| Bedroom | Basement | 10.75 Ft x 13.25 Ft | |
| Bedroom | Basement | 9.08 Ft x 10.33 Ft | |
| 4pc Bathroom | Main level | 5.08 Ft x 11.67 Ft | |
| 4pc Bathroom | Basement | 5.00 Ft x 7.33 Ft | |
| Kitchen | Basement | 5.33 Ft x 14.25 Ft |
Location
Location is approximate. See nearby homes on the map
Listed by Royal LePage Blue Sky.

REALTOR®, REALTORS®, and the REALTOR® logo are certification marks that are owned by REALTOR® Canada Inc. and licensed exclusively to The Canadian Real Estate Association (CREA). These certification marks identify real estate professionals who are members of CREA and who must abide by CREA’s By-Laws, Rules, and the REALTOR® Code. The MLS® trademark and the MLS® logo are owned by CREA and identify the professional real estate services provided by members of CREA.
The information contained on this site is based in whole or in part on information that is provided by members of The Canadian Real Estate Association, who are responsible for its accuracy. CREA reproduces and distributes this information as a service for its members and assumes no responsibility for its accuracy.
Similar homes nearby
See more in Calgary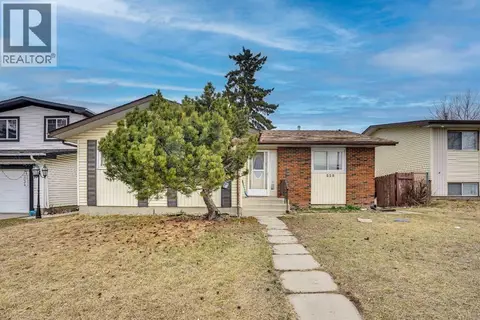 📷 49
$595,000
3+2 bd3 ba2 pk1244 ft²
528 Whiteridge Way NE
Whitehorn, Calgary
Basement suite
Detached · MLS® A2332183 · Royal LePage METRO
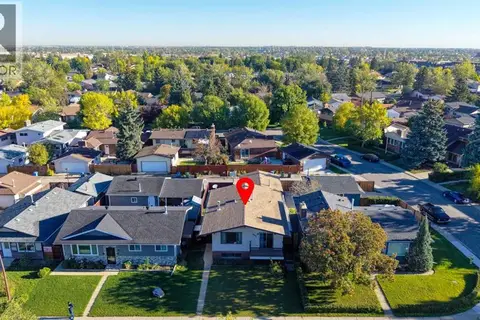 📷 42
$574,900
2+2 bd2 ba2 pk1029 ft²
668 Whiteridge Road NE
Whitehorn, Calgary
Detached · MLS® A2346329 · Prep Ultra Realty Ltd.
 📷 40
$599,900
3+2 bd3 ba4 pk1203 ft²
115 Whitehorn Road NE
Whitehorn, Calgary
Basement suite
Detached · MLS® A2348274 · Real Estate Professionals Inc.
 📷 40
$559,900
3+2 bd3 ba4 pk1139 ft²
139 WHITLOCK Close NE
Whitehorn, Calgary
Detached · MLS® A2339448 · Royal LePage METRO
 📷 47
$619,000
3+2 bd4 ba2 pk1213 ft²
44 Whiteridge Place NE
Whitehorn, Calgary
Detached · MLS® A2316498 · CIR Realty
 📷 50
$659,000
3+2 bd3 ba2 pk1177 ft²
135 Whiteview Close NE
Whitehorn, Calgary
Basement suite
Detached · MLS® A2350127 · URBAN-REALTY.ca
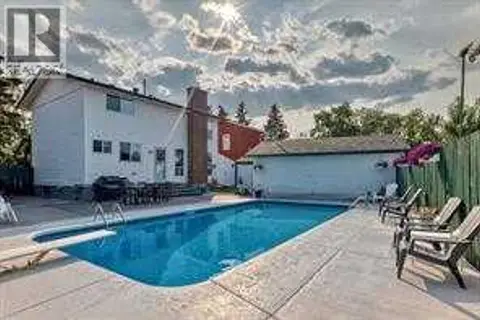 📷 46
$669,999
3 bd4 ba5 pk1545 ft²
420 Whitehorn Place NE
Whitehorn, Calgary
Pool
Detached · MLS® A2303313 · MaxValue Realty Ltd.
 📷 50
$500,000
3+1 bd3 ba4 pk1160 ft²
120 Whitefield Drive NE
Whitehorn, Calgary
Detached · MLS® A2351405 · REMAX Innovations