528 Whiteridge Way NE
Whitehorn, Calgary, AB, T1Y2Y4
Listed by Royal LePage METRO
$595,000
- 3+2 bedrooms
- 3 bathrooms
- 2 parking
- 1244 sq ft
Listed 89 days ago · MLS® A2332183
About this home
welcome to 528 white ridge way NE , Beautifully located on a huge R-CG north facing lot to the field with city views this LARGE 1244 SQFT BUNGALOW in Whitehorn offers total 5 BEDROOMS, TWO KITCHENS, 2.5 BATHROOMS . Beautifully renovated kitchen with GRANITE countertops and large island with breakfast bar, sliding doors to a 3 season sunroom which gives you another 135 square feet. A/C was installed 5 years. Basement is fully finished with TWO BEDROOM ILLEGAL SUITE. Great floorpan with common area laundry room. Large fence backyard with single detached garage. walking distance to schools , bus ,park mins to stores , mall ,hospital and train station . (id:66966)
Details
- Type
- Detached
- Style
- Bungalow
- Size
- 1244 sq ft
- Basement
- Finished, Full, Separate entrance, Suite
- Garage
- Garage
- Property tax
- $3,946 (2026)
- Neighbourhood
- Whitehorn
- Municipality
- Calgary
Interior
- Bedrooms
- 3 above ground + 2 below
- Fireplace
- Yes
- Appliances
- Refrigerator, Dishwasher, Stove, Washer & Dryer
- Flooring
- Tile, Carpeted, Wood
Heating, cooling and services
- Heating
- Natural gas
Building and exterior
- Style
- Bungalow
- Year built
- 1977
- Exterior
- Poured concrete
- Foundation
- Poured Concrete
- Outdoor
- Concrete
Parking
- Total parking
- 2
- Driveway and parking
- Detached Garage
Rooms
| Room | Level | Size | Features |
|---|---|---|---|
| 2pc Bathroom | Main level | 4.50 Ft x 8.00 Ft | |
| 4pc Bathroom | Main level | 5.00 Ft x 8.00 Ft | |
| Living room | Main level | 12.25 Ft x 21.75 Ft | |
| Kitchen | Main level | 12.75 Ft x 23.42 Ft | |
| Primary Bedroom | Main level | 10.17 Ft x 13.42 Ft | |
| Bedroom | Main level | 9.00 Ft x 10.00 Ft | |
| Bedroom | Main level | 9.83 Ft x 12.33 Ft | |
| Foyer | Main level | 5.67 Ft x 5.92 Ft | |
| Sunroom | Main level | 9.67 Ft x 13.58 Ft | |
| Bedroom | Basement | 9.33 Ft x 12.67 Ft | |
| 4pc Bathroom | Basement | .00 Ft x .00 Ft | |
| Bedroom | Basement | 7.83 Ft x 14.17 Ft | |
| Kitchen | Basement | 8.00 Ft x 12.92 Ft | |
| Dining room | Basement | 8.83 Ft x 12.92 Ft | |
| Living room | Basement | 9.58 Ft x 25.92 Ft | |
| Furnace | Basement | 14.58 Ft x 18.33 Ft | |
| Storage | Basement | 3.50 Ft x 3.92 Ft |
Location
Location is approximate. See nearby homes on the map
Listed by Royal LePage METRO.

REALTOR®, REALTORS®, and the REALTOR® logo are certification marks that are owned by REALTOR® Canada Inc. and licensed exclusively to The Canadian Real Estate Association (CREA). These certification marks identify real estate professionals who are members of CREA and who must abide by CREA’s By-Laws, Rules, and the REALTOR® Code. The MLS® trademark and the MLS® logo are owned by CREA and identify the professional real estate services provided by members of CREA.
The information contained on this site is based in whole or in part on information that is provided by members of The Canadian Real Estate Association, who are responsible for its accuracy. CREA reproduces and distributes this information as a service for its members and assumes no responsibility for its accuracy.
Similar homes nearby
See more in Calgary 📷 40
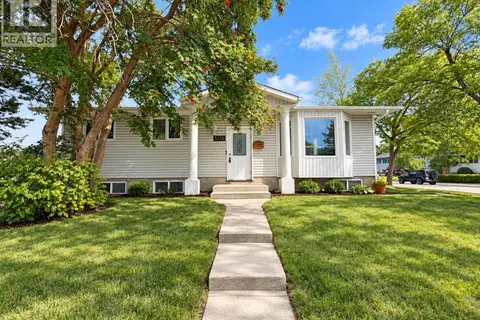
$599,900
3+2 bd3 ba4 pk1203 ft²
115 Whitehorn Road NE
Whitehorn, Calgary
Basement suite
Detached · MLS® A2348274 · Real Estate Professionals Inc.
 📷 16
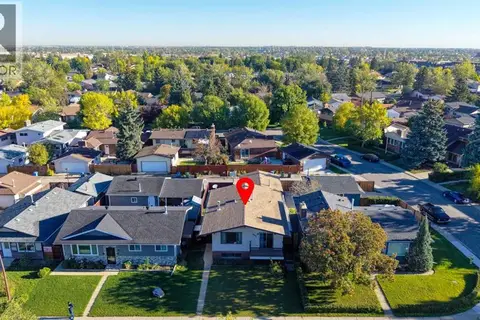
$585,000
3+2 bd2 ba4 pk1073 ft²
5230 Whitestone Road NE
Whitehorn, Calgary
Basement suite
Detached · MLS® A2347481 · Royal LePage Blue Sky
 📷 42
$574,900
2+2 bd2 ba2 pk1029 ft²
668 Whiteridge Road NE
Whitehorn, Calgary
Detached · MLS® A2346329 · Prep Ultra Realty Ltd.
 📷 47
$619,000
3+2 bd4 ba2 pk1213 ft²
44 Whiteridge Place NE
Whitehorn, Calgary
Detached · MLS® A2316498 · CIR Realty
 📷 40
$559,900
3+2 bd3 ba4 pk1139 ft²
139 WHITLOCK Close NE
Whitehorn, Calgary
Detached · MLS® A2339448 · Royal LePage METRO
 📷 50
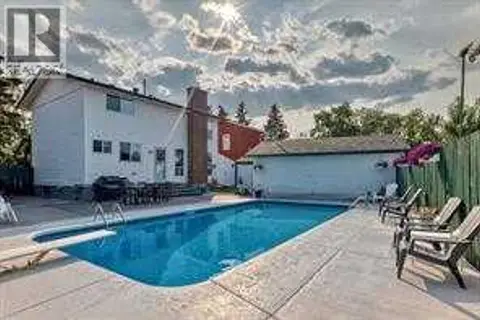
$659,000
3+2 bd3 ba2 pk1177 ft²
135 Whiteview Close NE
Whitehorn, Calgary
Basement suite
Detached · MLS® A2350127 · URBAN-REALTY.ca
 📷 46
$669,999
3 bd4 ba5 pk1545 ft²
420 Whitehorn Place NE
Whitehorn, Calgary
Pool
Detached · MLS® A2303313 · MaxValue Realty Ltd.
 📷 39
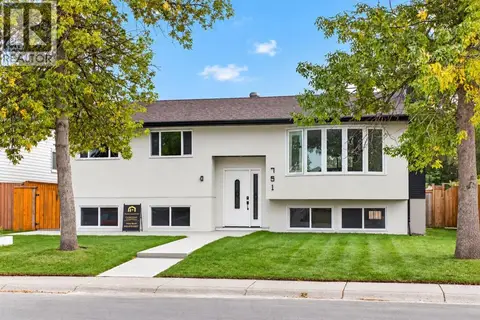
$689,900
3+2 bd3 ba4 pk1146 ft²
751 Whitemont Drive NE
Whitehorn, Calgary
Basement suite
Detached · MLS® A2347046 · LPT Realty