668 Whiteridge Road NE
Whitehorn, Calgary, AB, T1Y2Y8
Listed by Prep Ultra Realty Ltd.
$574,900
- 2+2 bedrooms
- 2 bathrooms
- 2 parking
- 1029 sq ft
Listed 33 days ago · MLS® A2346329
About this home
Welcome home! This beautifully maintained home situated in the heart of Whitehorn, offers a fantastic location just steps from local elementary and junior high schools, as well as the community center.The bright, spotlessly clean main level features a spacious living room anchored by a cozy entrance The expansive kitchen is highlighted by a center island and a three-piece appliance package, flowing seamlessly into a dedicated dining room that boasts a full wall of custom built-ins. Step directly through the dining room's patio doors to enjoy the raised deck, perfect for outdoor dining. Two generous bedrooms and a full four-piece bathroom complete the upper floor.Downstairs, the fully developed lower level significantly expands your living space. It showcases a massive family room and offers a third bedroom with a large window, a versatile den that can easily serve as a fourth bedroom or home office, and an additional four-piece bathroom.Outside, the fully fenced and landscaped yard is designed for both relaxation and utility. The exterior features a charming brick patio, a poured concrete RV parking pad, and convenient paved alley access. To top it all of, there’s a single detached garage to fulfill your parking needs. (id:66966)
Details
- Type
- Detached
- Style
- Bi-level
- Size
- 1029 sq ft
- Basement
- Finished, Full
- Garage
- Garage
- Property tax
- $3,324 (2026)
- Neighbourhood
- Whitehorn
- Municipality
- Calgary
Interior
- Bedrooms
- 2 above ground + 2 below
- Fireplace
- Yes
- Appliances
- Washer, Refrigerator, Dishwasher, Stove, Dryer, Window Coverings
- Flooring
- Hardwood, Carpeted, Linoleum
Heating, cooling and services
- Heating
- Forced air, Natural gas
Building and exterior
- Style
- Bi-level
- Year built
- 1976
- Exterior
- Wood frame
- Foundation
- Poured Concrete
- Outdoor
- Brick, Vinyl siding
Parking
- Total parking
- 2
- Driveway and parking
- Detached Garage, RV
Rooms
| Room | Level | Size | Features |
|---|---|---|---|
| Living room | Main level | 15.33 Ft x 13.25 Ft | |
| Dining room | Main level | 10.17 Ft x 11.50 Ft | |
| Kitchen | Main level | 10.50 Ft x 11.50 Ft | |
| Primary Bedroom | Main level | 11.92 Ft x 11.92 Ft | |
| Bedroom | Main level | 9.25 Ft x 11.58 Ft | |
| 4pc Bathroom | Main level | 6.58 Ft x 11.58 Ft | |
| Bedroom | Basement | 10.92 Ft x 8.08 Ft | |
| Bedroom | Basement | 12.58 Ft x 11.33 Ft | |
| 4pc Bathroom | Basement | 7.92 Ft x 5.50 Ft | |
| Recreational, Games room | Basement | 18.67 Ft x 14.25 Ft |
Location
Location is approximate. See nearby homes on the map
Listed by Prep Ultra Realty Ltd..

REALTOR®, REALTORS®, and the REALTOR® logo are certification marks that are owned by REALTOR® Canada Inc. and licensed exclusively to The Canadian Real Estate Association (CREA). These certification marks identify real estate professionals who are members of CREA and who must abide by CREA’s By-Laws, Rules, and the REALTOR® Code. The MLS® trademark and the MLS® logo are owned by CREA and identify the professional real estate services provided by members of CREA.
The information contained on this site is based in whole or in part on information that is provided by members of The Canadian Real Estate Association, who are responsible for its accuracy. CREA reproduces and distributes this information as a service for its members and assumes no responsibility for its accuracy.
Similar homes nearby
See more in Calgary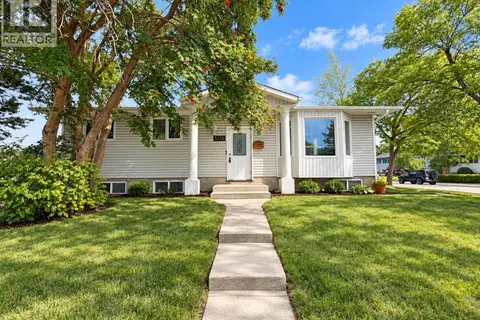 📷 16
$585,000
3+2 bd2 ba4 pk1073 ft²
5230 Whitestone Road NE
Whitehorn, Calgary
Basement suite
Detached · MLS® A2347481 · Royal LePage Blue Sky
 📷 40
$559,900
3+2 bd3 ba4 pk1139 ft²
139 WHITLOCK Close NE
Whitehorn, Calgary
Detached · MLS® A2339448 · Royal LePage METRO
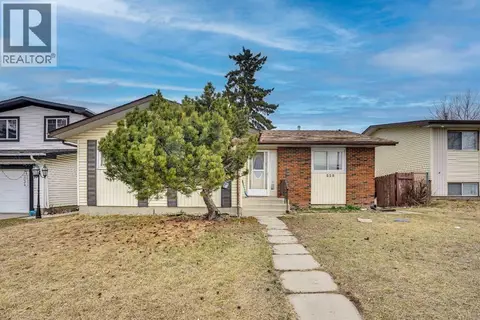 📷 49
$595,000
3+2 bd3 ba2 pk1244 ft²
528 Whiteridge Way NE
Whitehorn, Calgary
Basement suite
Detached · MLS® A2332183 · Royal LePage METRO
 📷 40
$599,900
3+2 bd3 ba4 pk1203 ft²
115 Whitehorn Road NE
Whitehorn, Calgary
Basement suite
Detached · MLS® A2348274 · Real Estate Professionals Inc.
 📷 47
$619,000
3+2 bd4 ba2 pk1213 ft²
44 Whiteridge Place NE
Whitehorn, Calgary
Detached · MLS® A2316498 · CIR Realty
 📷 50
$500,000
3+1 bd3 ba4 pk1160 ft²
120 Whitefield Drive NE
Whitehorn, Calgary
Detached · MLS® A2351405 · REMAX Innovations
 📷 50
$659,000
3+2 bd3 ba2 pk1177 ft²
135 Whiteview Close NE
Whitehorn, Calgary
Basement suite
Detached · MLS® A2350127 · URBAN-REALTY.ca
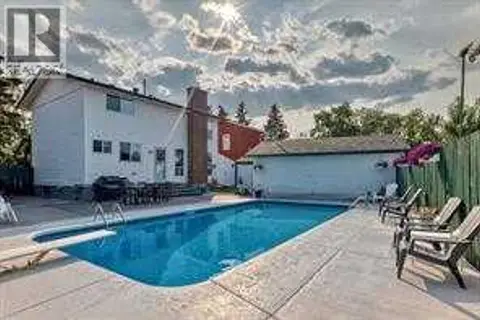 📷 46
$669,999
3 bd4 ba5 pk1545 ft²
420 Whitehorn Place NE
Whitehorn, Calgary
Pool
Detached · MLS® A2303313 · MaxValue Realty Ltd.