7477 GREENALL ROAD
Bridge Lake, BC, V0K1E0
Listed by REMAX 100
$720,000
- 2 bedrooms
- 1 bathrooms
- 2756 sq ft
Listed 202 days ago · MLS® R3106775
About this home
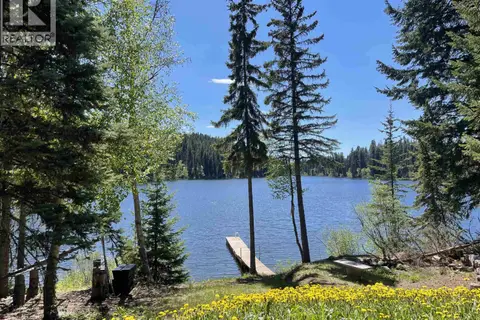
Year-Round Waterfront Home at Bridge Lake. Discover this delightful 2-bedroom, 1-bathroom home nestled along the picturesque waterfront of Bridge Lake. Enjoy breathtaking views of the lake and surrounding hills from your property. The home features an unfinished basement with potential for customization to suit your needs. This property includes a private dock, a reliable well, and a lake water system, providing all the essentials for a comfortable lakeside lifestyle. Additionally, there’s an older dry cabin on site that can be refurbished for guests or as a cozy retreat. Conveniently located just off Fishing Highway 24, this home offers easy access to excellent fishing opportunities, including Rainbow trout, Kokanee, and trophy Lake trout. Don’t miss your chance to own a piece paradise. (id:66966)
Details
- Type
- Detached
- Size
- 2756 sq ft
- Basement
- Partially finished, Full
- Property tax
- $3,966 (2025)
- Municipality
- Bridge Lake
Interior
- Fireplace
- Yes
- Appliances
- Refrigerator, Dishwasher, Range, Washer/Dryer Combo
Heating, cooling and services
- Heating
- Forced air, Electric, Wood
Building and exterior
- Year built
- 1986
- Roof
- Metal, Conventional
- Foundation
- Concrete Perimeter
- Outdoor
- Wood
Parking
- Driveway and parking
- Open, RV
Rooms
| Room | Level | Size | Features |
|---|---|---|---|
| Kitchen | Main level | 5.73 × 4.02 m (18'10" × 13'2") | |
| Living room | Main level | 6.74 × 5.36 m (22'1" × 17'7") | |
| Dining room | Main level | 5.06 × 3.32 m (16'7" × 10'11") | |
| Primary Bedroom | Main level | 4.05 × 3.35 m (13'4" × 11') | |
| Mud room | Main level | 2.62 × 2.19 m (8'7" × 7'2") | |
| Bedroom 2 | Lower level | 4.45 × 3.84 m (14'7" × 12'7") | |
| Utility room | Lower level | 7.22 × 3.02 m (23'8" × 9'11") | |
| Other | Lower level | 13.66 × 5.36 m (44'10" × 17'7") | |
| Cold room | Lower level | 2.26 × 0.98 m (7'5" × 3'2") |
Location
Location is approximate. See nearby homes on the map
Listed by REMAX 100.

REALTOR®, REALTORS®, and the REALTOR® logo are certification marks that are owned by REALTOR® Canada Inc. and licensed exclusively to The Canadian Real Estate Association (CREA). These certification marks identify real estate professionals who are members of CREA and who must abide by CREA’s By-Laws, Rules, and the REALTOR® Code. The MLS® trademark and the MLS® logo are owned by CREA and identify the professional real estate services provided by members of CREA.
The information contained on this site is based in whole or in part on information that is provided by members of The Canadian Real Estate Association, who are responsible for its accuracy. CREA reproduces and distributes this information as a service for its members and assumes no responsibility for its accuracy.
Similar homes nearby
See more in Bridge Lake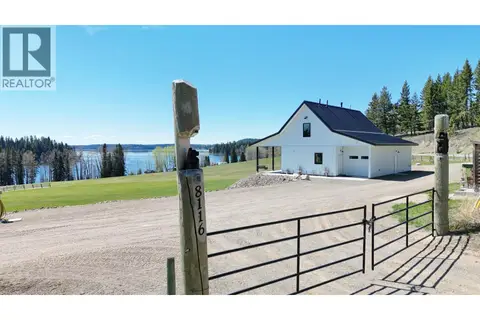 📷 40
$699,900
3 bd2 ba1459 ft²
8116 N BRIDGE LAKE ROAD
Bridge Lake
Detached · MLS® R3120066 · REMAX 100
 📷 20
$699,000
3 bd2 ba1399 ft²
7815 BELL ROAD
Bridge Lake
Detached · MLS® R3123172 · Engel & Volkers Kamloops
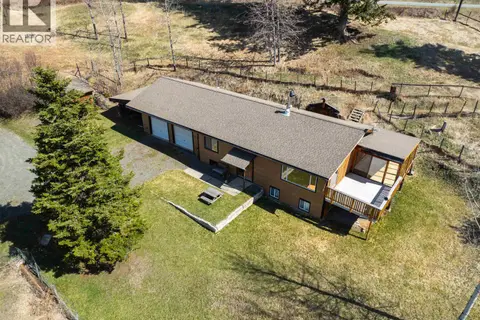 📷 40
$599,000
3 bd2 ba2468 ft²
7115 CONNIE ROAD
Bridge Lake
Detached · MLS® R3116276 · REMAX 100
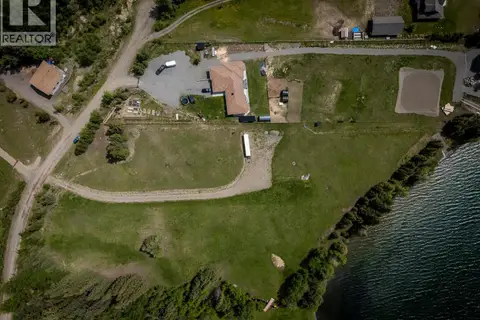 📷 20
$599,000
7944 VIEWLAND ROAD
Bridge Lake
Waterfront
Vacant Land · MLS® R3171486 · Century 21 Assurance Realty Ltd
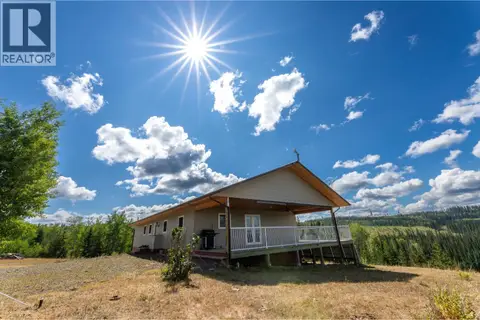 📷 40
$849,000
2 bd2 ba3600 ft²
7585 N BONAPARTE ROAD
Bridge Lake
Waterfront
Detached · MLS® R3150970 · REMAX 100
 📷 38
$849,900
3 bd2 ba2540 ft²
7145 LINCOLN DRIVE
Bridge Lake
Detached · MLS® R3122883 · REMAX 100
 📷 38
$589,000
LOT 10 N BRIDGE LAKE ROAD
Bridge Lake
Waterfront
Vacant Land · MLS® R3095694 · eXp Realty (100 Mile)