7115 CONNIE ROAD
Bridge Lake, BC, V0K1X2
Listed by REMAX 100
$599,000
- 3 bedrooms
- 2 bathrooms
- 2468 sq ft
Listed 177 days ago · MLS® R3116276
About this home
Hobby Farm enthusiasts this is for you. 4.90 totally usable acres with fencing, x-fencing, grazing paddocks, orchard (barns with hay storage, chicken coop, root cellars & state of the art green house with hydro), providing self sufficient living. The modest rancher with full bsmt. has plenty of room for the whole family with 3 bdrms, 2 bathrooms, spacious lvg. rm & cozy sun rm, all w/southern exp. & a panoramic view of Lesser Fish Lake. Double attached garage w/single carport, large woodshed, several storage bldgs & the cutest log guest cabin. Water License & piping in place for irrigation from Lesser Fish Lake. Escape the city life to your Homestead in the Cariboo. On a School Bus Route with Telus Pure Fibre Internet & Cell Service. This could be the lifestyle you have always dreamed of. (id:66966)
Details
- Type
- Detached
- Size
- 2468 sq ft
- Basement
- Finished, Full
- Garage
- Garage
- Property tax
- $2,366 (2026)
- Municipality
- Bridge Lake
Interior
- Fireplace
- Yes
Heating, cooling and services
- Heating
- Wood
Building and exterior
- Year built
- 1973
- Roof
- Asphalt shingle, Conventional
- Foundation
- Concrete Perimeter
- Outdoor
- Composite Siding
Parking
- Driveway and parking
- Garage, Carport
Rooms
| Room | Level | Size | Features |
|---|---|---|---|
| Kitchen | Main level | 3.11 × 3.38 m (10'2" × 11'1") | |
| Eating area | Main level | 2.83 × 3.23 m (9'4" × 10'7") | |
| Living room | Main level | 5.94 × 5.15 m (19'6" × 16'11") | |
| Solarium | Main level | 5.49 × 3.6 m (18' × 11'10") | |
| Primary Bedroom | Main level | 3.9 × 2.96 m (12'10" × 9'8") | |
| Foyer | Main level | 1.77 × 2.13 m (5'10" × 7') | |
| Mud room | Main level | 4.27 × 2.87 m (14' × 9'5") | |
| Recreational, Games room | Basement | 4.85 × 3.96 m (15'11" × 13') | |
| Bedroom 2 | Basement | 3.9 × 3.47 m (12'10" × 11'5") | |
| Bedroom 3 | Basement | 3.69 × 2.8 m (12'1" × 9'2") | |
| Office | Basement | 3.69 × 2.8 m (12'1" × 9'2") | |
| Laundry room | Basement | 2.83 × 2.83 m (9'4" × 9'4") | |
| Storage | Basement | 4.05 × 2.32 m (13'4" × 7'7") | |
| Storage | Basement | 1.77 × 2.77 m (5'10" × 9'1") |
Location
Location is approximate. See nearby homes on the map
Listed by REMAX 100.

REALTOR®, REALTORS®, and the REALTOR® logo are certification marks that are owned by REALTOR® Canada Inc. and licensed exclusively to The Canadian Real Estate Association (CREA). These certification marks identify real estate professionals who are members of CREA and who must abide by CREA’s By-Laws, Rules, and the REALTOR® Code. The MLS® trademark and the MLS® logo are owned by CREA and identify the professional real estate services provided by members of CREA.
The information contained on this site is based in whole or in part on information that is provided by members of The Canadian Real Estate Association, who are responsible for its accuracy. CREA reproduces and distributes this information as a service for its members and assumes no responsibility for its accuracy.
Similar homes nearby
See more in Bridge Lake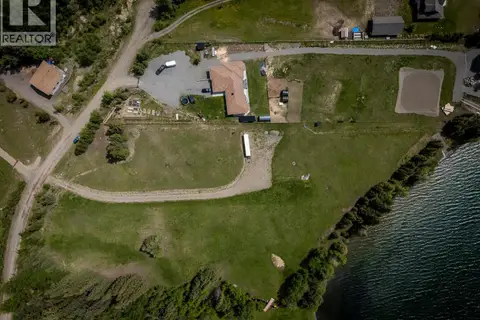 📷 20
$599,000
7944 VIEWLAND ROAD
Bridge Lake
Waterfront
Vacant Land · MLS® R3171486 · Century 21 Assurance Realty Ltd
 📷 38
$589,000
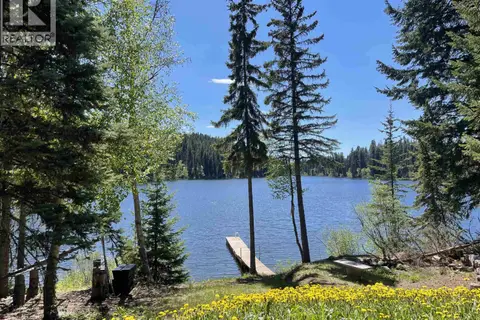
LOT 10 N BRIDGE LAKE ROAD
Bridge Lake
Waterfront
Vacant Land · MLS® R3095694 · eXp Realty (100 Mile)
 📷 19
$549,900
2 bd1 ba826 ft²
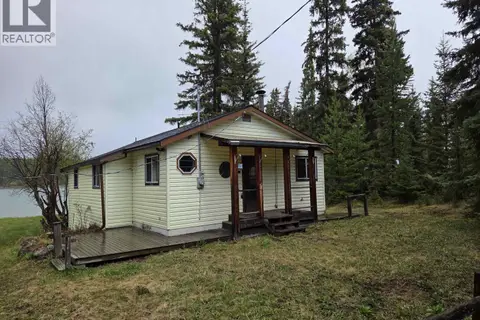
7547 EDALL BAY ROAD
Bridge Lake
Waterfront
Recreational · MLS® R3124409 · Crosina Realty Ltd.
 📷 31
$549,900
2 bd2 ba998 ft²
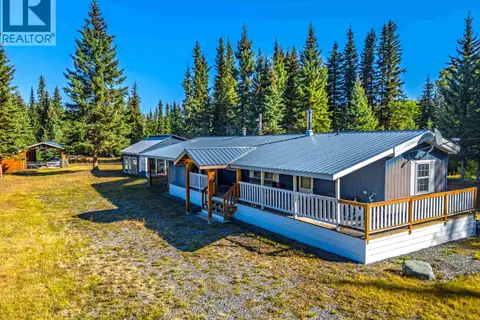
7778 MACHETE LAKE ROAD
Bridge Lake
Mobile/Trailer · MLS® R3164650 · eXp Realty (100 Mile)
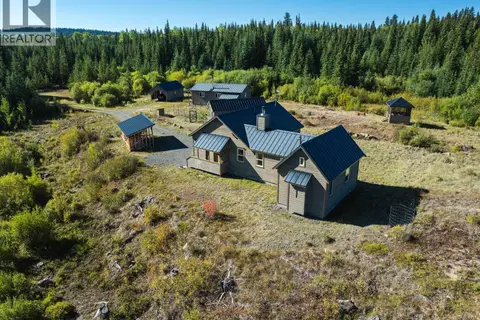 📷 40
$549,000
3 bd1 ba1215 ft²
7568 HIGH COUNTRY ROAD
Bridge Lake
Detached · MLS® R3167687 · REMAX 100
 📷 39
$500,000
2 bd1 ba1163 ft²
7611 NORTH BONAPARTE ROAD
Bridge Lake
Detached · MLS® R3095968 · eXp Realty (100 Mile)
 📷 20
$699,000
3 bd2 ba1399 ft²
7815 BELL ROAD
Bridge Lake
Detached · MLS® R3123172 · Engel & Volkers Kamloops
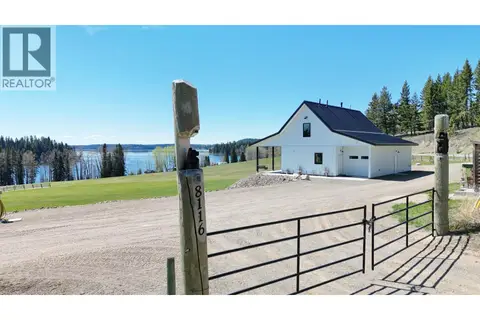 📷 40
$699,900
3 bd2 ba1459 ft²
8116 N BRIDGE LAKE ROAD
Bridge Lake
Detached · MLS® R3120066 · REMAX 100