8116 N BRIDGE LAKE ROAD
Bridge Lake, BC, V0K1X2
Listed by REMAX 100
$699,900
- 3 bedrooms
- 2 bathrooms
- 1459 sq ft
Listed 169 days ago · MLS® R3120066
About this home
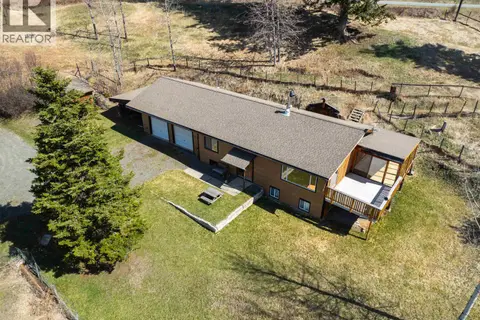
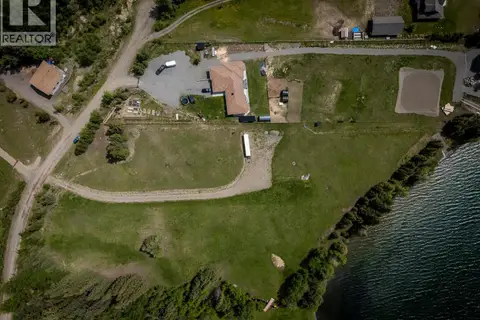
Overlooking Bridge Lake, this intelligently designed 4.54ac property was developed with practicality, efficiency, & low-maintenance living in mind. Featuring polished concrete floors with radiant heat, large windows, vaulted ceilings, a large covered deck, metal siding & roofing, plus security cameras so you can lock up & leave with confidence. No space was wasted, including the drive-through garage designed for easy access while maximizing usable yard space, or the under-stairs utility room. A powered 20’ seacan provides excellent storage & workshop space, while the shed above is ready for future power and could be converted into a bunkie or studio. Located on a paved road near endless recreation with a full-service RV hookup for visitors, your home base for Cariboo adventures awaits! (id:66966)
Details
- Type
- Detached
- Size
- 1459 sq ft
- Basement
- None
- Garage
- Garage
- Property tax
- $3,308 (2025)
- Municipality
- Bridge Lake
Interior
- Fireplace
- Yes
- Appliances
- Washer, Refrigerator, Dishwasher, Stove, Dryer
Heating, cooling and services
- Heating
- Radiant/Infra-red Heat, Electric
Building and exterior
- Year built
- 2024
- Roof
- Metal, Conventional
- Foundation
- Concrete Perimeter
- Outdoor
- Metal
Parking
- Driveway and parking
- Garage, Open, RV
Rooms
| Room | Level | Size | Features |
|---|---|---|---|
| Foyer | Main level | 2.35 × 1.95 m (7'8" × 6'5") | |
| Kitchen | Main level | 2.99 × 4.18 m (9'10" × 13'8") | |
| Dining room | Main level | 1.25 × 4.11 m (4'1" × 13'6") | |
| Living room | Main level | 4.6 × 5.82 m (15'1" × 19'1") | |
| Bedroom 2 | Main level | 3.99 × 3.96 m (13'1" × 13') | |
| Bedroom 3 | Above | 4.39 × 5.73 m (14'5" × 18'10") | |
| Bedroom 4 | Above | 4.27 × 5.73 m (14' × 18'10") |
Location
Location is approximate. See nearby homes on the map
Listed by REMAX 100.

REALTOR®, REALTORS®, and the REALTOR® logo are certification marks that are owned by REALTOR® Canada Inc. and licensed exclusively to The Canadian Real Estate Association (CREA). These certification marks identify real estate professionals who are members of CREA and who must abide by CREA’s By-Laws, Rules, and the REALTOR® Code. The MLS® trademark and the MLS® logo are owned by CREA and identify the professional real estate services provided by members of CREA.
The information contained on this site is based in whole or in part on information that is provided by members of The Canadian Real Estate Association, who are responsible for its accuracy. CREA reproduces and distributes this information as a service for its members and assumes no responsibility for its accuracy.
Similar homes nearby
See more in Bridge Lake 📷 20
$699,000
3 bd2 ba1399 ft²
7815 BELL ROAD
Bridge Lake
Detached · MLS® R3123172 · Engel & Volkers Kamloops
 📷 34
$720,000
2 bd1 ba2756 ft²
7477 GREENALL ROAD
Bridge Lake
Waterfront
Detached · MLS® R3106775 · REMAX 100
 📷 40
$599,000
3 bd2 ba2468 ft²
7115 CONNIE ROAD
Bridge Lake
Detached · MLS® R3116276 · REMAX 100
 📷 20
$599,000
7944 VIEWLAND ROAD
Bridge Lake
Waterfront
Vacant Land · MLS® R3171486 · Century 21 Assurance Realty Ltd
 📷 38
$589,000
LOT 10 N BRIDGE LAKE ROAD
Bridge Lake
Waterfront
Vacant Land · MLS® R3095694 · eXp Realty (100 Mile)