7145 LINCOLN DRIVE
Bridge Lake, BC, V0K1X1
Listed by REMAX 100
$849,900
- 3 bedrooms
- 2 bathrooms
- 2540 sq ft
Listed 162 days ago · MLS® R3122883
About this home
Log home sitting on the shores of Sheridan Lake. Main floor features a spacious kitchen with custom Alder Cabinets & Quartz Countertop, bdrm, 4-piece bathroom, large living room w/wood burning airtight & glass sliders to the sundeck w/glass panel railings overlooking the lakeside yard & the crystal clear water. Primary bdrm in the Loft w/3-piece ensuite. Full walk-out basement has a rec room with lake view, bdrm, laundry & utility. Covered patio to enjoy the outdoors in comfort on a hot summer day. Shed w/overhead electric door, garden tool shed, wood sheds, 0.69 acre prop. with 130 ft. of low bank frontage w/dock. Sheridan Lake has no restrictions, excellent swimming & fishing. Direct access to a massive rec. trail system from your doorstep. 10 min. from the Interlakes Service Centre. (id:66966)
Details
- Type
- Detached
- Size
- 2540 sq ft
- Basement
- Finished, Full
- Property tax
- $3,757 (2026)
- Municipality
- Bridge Lake
Interior
- Fireplace
- Yes
- Appliances
- Washer, Refrigerator, Dishwasher, Stove, Dryer
Heating, cooling and services
- Heating
- Baseboard heaters, Wood
Building and exterior
- Year built
- 1983
- Roof
- Metal, Conventional
- Foundation
- Concrete Perimeter, Preserved Wood
- Outdoor
- Log
Parking
- Driveway and parking
- Open
Rooms
| Room | Level | Size | Features |
|---|---|---|---|
| Kitchen | Main level | 4.08 × 3.35 m (13'5" × 11') | |
| Eating area | Main level | 1.92 × 3.6 m (6'4" × 11'10") | |
| Living room | Main level | 7.35 × 5.06 m (24'1" × 16'7") | |
| Bedroom 2 | Main level | 2.87 × 2.87 m (9'5" × 9'5") | |
| Mud room | Main level | 2.93 × 2.83 m (9'7" × 9'4") | |
| Primary Bedroom | Above | 4.75 × 5.03 m (15'7" × 16'6") | |
| Dining nook | Above | 2.29 × 2.47 m (7'6" × 8'1") | |
| Recreational, Games room | Basement | 7.35 × 4.08 m (24'1" × 13'5") | |
| Bedroom 3 | Basement | 2.62 × 3.9 m (8'7" × 12'10") | |
| Laundry room | Basement | 2.41 × 1.89 m (7'11" × 6'2") | |
| Utility room | Basement | 2.44 × 2.77 m (8' × 9'1") | |
| Other | Basement | 2.44 × 5.67 m (8' × 18'7") |
Location
Location is approximate. See nearby homes on the map
Listed by REMAX 100.

REALTOR®, REALTORS®, and the REALTOR® logo are certification marks that are owned by REALTOR® Canada Inc. and licensed exclusively to The Canadian Real Estate Association (CREA). These certification marks identify real estate professionals who are members of CREA and who must abide by CREA’s By-Laws, Rules, and the REALTOR® Code. The MLS® trademark and the MLS® logo are owned by CREA and identify the professional real estate services provided by members of CREA.
The information contained on this site is based in whole or in part on information that is provided by members of The Canadian Real Estate Association, who are responsible for its accuracy. CREA reproduces and distributes this information as a service for its members and assumes no responsibility for its accuracy.
Similar homes nearby
See more in Bridge Lake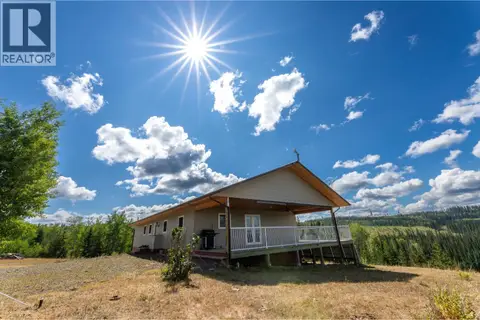 📷 40
$849,000
2 bd2 ba3600 ft²
7585 N BONAPARTE ROAD
Bridge Lake
Waterfront
Detached · MLS® R3150970 · REMAX 100
 📷 40
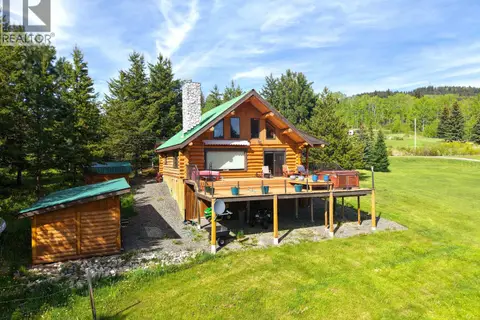
$890,000
2 bd2 ba1865 ft²
7540 MCCARTHY ROAD
Bridge Lake
Waterfront
Detached · MLS® R3101953 · Landquest Realty Corporation
 📷 40
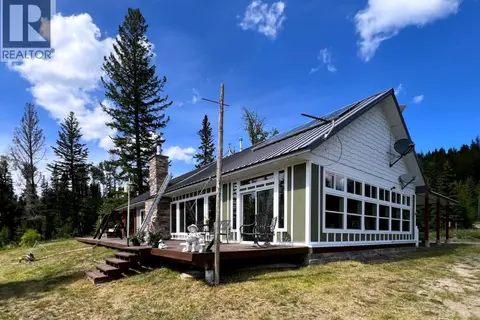
$969,000
2 bd2 ba1891 ft²
9888 BONAPARTE SPUR FOREST SERVICE ROAD
Bridge Lake
Waterfront
Detached · MLS® R3147381 · Horsefly Realty
 📷 34
$720,000
2 bd1 ba2756 ft²
7477 GREENALL ROAD
Bridge Lake
Waterfront
Detached · MLS® R3106775 · REMAX 100
 📷 40
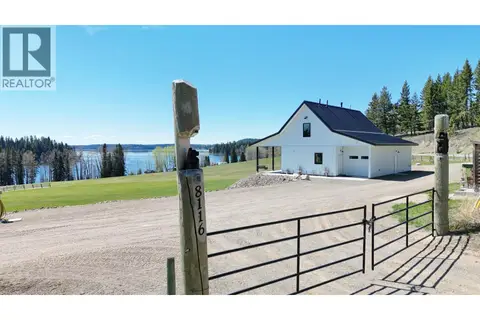
$699,900
3 bd2 ba1459 ft²
8116 N BRIDGE LAKE ROAD
Bridge Lake
Detached · MLS® R3120066 · REMAX 100
 📷 20
$699,000
3 bd2 ba1399 ft²
7815 BELL ROAD
Bridge Lake
Detached · MLS® R3123172 · Engel & Volkers Kamloops