7540 MCCARTHY ROAD
Bridge Lake, BC, V0K1E0
Listed by Landquest Realty Corporation
$890,000
- 2 bedrooms
- 2 bathrooms
- 1865 sq ft
Listed 215 days ago · MLS® R3101953
About this home
Welcome to this beautifully appointed south facing 1.08 acre waterfront cabin on Lac des Roches, where long summer days and still mornings become part of your routine. This sun drenched log cabin captures sweeping lake views and opens onto an expansive deck made for quiet coffees, evening dinners and everything in between. Enjoy privacy, a dock, and easy access just off the highway. Low bank shoreline invites you onto the water for kayaking, swimming or chasing trophy trout. Inside, warm wood tones create a true cabin feel, with a basement offering flexible space for guests or recreation and a workshop ready for projects. Set 45 minutes from 100 Mile House and 30 minutes to Little Fort, surrounded by over 100 lakes, this is a place to slow down and settle in. (id:66966)
Details
- Type
- Detached
- Size
- 1865 sq ft
- Basement
- Full
- Property tax
- $4,362 (2025)
- Municipality
- Bridge Lake
Interior
- Fireplace
- Yes
Heating, cooling and services
- Heating
- Electric
Building and exterior
- Year built
- 1992
- Roof
- Metal, Conventional
- Foundation
- Concrete Perimeter
- Outdoor
- Log
Parking
- Driveway and parking
- Open
Rooms
| Room | Level | Size | Features |
|---|---|---|---|
| Dining room | Main level | 3.96 × 3.05 m (13' × 10') | |
| Kitchen | Main level | 5.18 × 3.05 m (17' × 10') | |
| Living room | Main level | 5.49 × 4.27 m (18' × 14') | |
| Bedroom 2 | Above | 4.57 × 4.27 m (15' × 14') | |
| Laundry room | Lower level | 2.16 × 2.13 m (7'1" × 7') | |
| Recreational, Games room | Lower level | 9.14 × 3.96 m (30' × 13') | |
| Workshop | Lower level | 5.49 × 3.08 m (18' × 10'1") | |
| Bedroom 3 | Main level | 3.05 × 3.05 m (10' × 10') |
Location
Location is approximate. See nearby homes on the map
Listed by Landquest Realty Corporation.

REALTOR®, REALTORS®, and the REALTOR® logo are certification marks that are owned by REALTOR® Canada Inc. and licensed exclusively to The Canadian Real Estate Association (CREA). These certification marks identify real estate professionals who are members of CREA and who must abide by CREA’s By-Laws, Rules, and the REALTOR® Code. The MLS® trademark and the MLS® logo are owned by CREA and identify the professional real estate services provided by members of CREA.
The information contained on this site is based in whole or in part on information that is provided by members of The Canadian Real Estate Association, who are responsible for its accuracy. CREA reproduces and distributes this information as a service for its members and assumes no responsibility for its accuracy.
Similar homes nearby
See more in Bridge Lake 📷 38
$849,900
3 bd2 ba2540 ft²
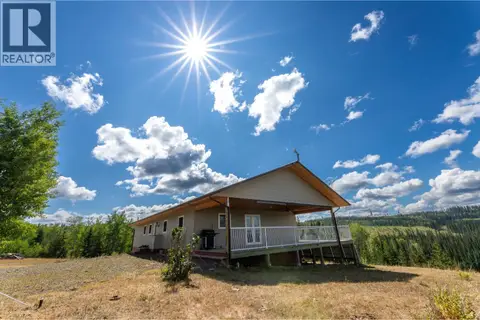
7145 LINCOLN DRIVE
Bridge Lake
Detached · MLS® R3122883 · REMAX 100
 📷 40
$849,000
2 bd2 ba3600 ft²
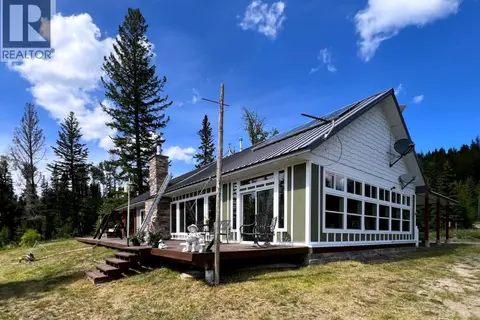
7585 N BONAPARTE ROAD
Bridge Lake
Waterfront
Detached · MLS® R3150970 · REMAX 100
 📷 40
$969,000
2 bd2 ba1891 ft²
9888 BONAPARTE SPUR FOREST SERVICE ROAD
Bridge Lake
Waterfront
Detached · MLS® R3147381 · Horsefly Realty
 📷 34
$720,000
2 bd1 ba2756 ft²
7477 GREENALL ROAD
Bridge Lake
Waterfront
Detached · MLS® R3106775 · REMAX 100