74 UNIVERSITY DRIVE
Chatham, N7L4V5
Listed by LATITUDE REALTY INC.
$585,000
- 3 bedrooms
- 3 bathrooms
Listed 10 days ago · MLS® 26025029
About this home
Welcome to your own private resort on the highly sought-after north side of Chatham! This stunning 2-storey home offers 3 spacious bedrooms, 3 bathrooms, and an incredible backyard retreat that truly sets it apart. Step inside to soaring vaulted ceilings and an open-concept main floor designed for both everyday living and entertaining. The inviting living room features a beautiful natural fireplace, while the bright kitchen and dining area flow seamlessly together, creating the perfect gathering space. Patio doors lead directly to the backyard oasis, making indoor-outdoor living effortless. Upstairs, you'll find three generous bedrooms, including an oversized primary suite complete with a walk-in closet and a luxurious ensuite featuring a tiled shower and relaxing jacuzzi tub. A unique highlight is that each bedroom enjoys access to a balcony overlooking the spectacular pie-shaped backyard. The lower level offers even more living space with a large recreation room, den, and plenty of storage. Outside is where this property truly shines. The massive heated saltwater pool with a stunning waterfall creates a resort-style atmosphere that feels like a year-round vacation. With no rear neighbours and exceptional privacy, this backyard is the perfect place to relax, entertain, and make lasting memories. Why spend money on flights and vacation resorts when paradise is waiting right outside your back door? This is a rare opportunity to own a home that offers luxury, privacy, and an unbeatable lifestyle. (id:66966)
Details
- Type
- Detached
- Garage
- Garage
- Property tax
- $5,507 (2026)
- Municipality
- Chatham
Interior
- Bedrooms
- 3 above ground
- Fireplace
- Wood, Conventional
- Flooring
- Carpeted, Ceramic/Porcelain, Cushion/Lino/Vinyl
Heating, cooling and services
- Heating
- Forced air, Natural gas, Furnace
- Air conditioning
- Central air conditioning, Fully air conditioned
Building and exterior
- Year built
- 1978
- Foundation
- Concrete
- Pool
- Inground pool, Pool equipment
- Outdoor
- Brick, Aluminum/Vinyl
Parking
- Driveway and parking
- Attached Garage, Garage, Inside Entry
Rooms
| Room | Level | Size | Features |
|---|---|---|---|
| Storage | Lower level | 3.26 × 1.86 m (10'8" × 6'1") | |
| Utility room | Lower level | 8.26 × 4.02 m (27'1" × 13'2") | |
| Den | Lower level | 3.14 × 2.53 m (10'4" × 8'4") | |
| Recreation room | Lower level | 8.2 × 2.68 m (26'11" × 8'10") | |
| 3pc Bathroom | Second level | 1.95 × 1.83 m (6'5" × 6') | |
| 4pc Ensuite bath | Second level | 3.78 × 3.51 m (12'5" × 11'6") | |
| Primary Bedroom | Second level | 6.55 × 4.54 m (21'6" × 14'11") | |
| Bedroom | Second level | 3.2 × 2.99 m (10'6" × 9'10") | |
| Bedroom | Second level | ||
| Mud room | Main level | 2.65 × 2.32 m (8'8" × 7'7") | |
| 2pc Bathroom | Main level | 2.32 × 1.71 m (7'7" × 5'7") | |
| Dining room | Main level | 2.87 × 2.8 m (9'5" × 9'2") | |
| Living room/Fireplace | Main level | 8.38 × 4.05 m (27'6" × 13'4") | |
| Kitchen | Main level | 6.43 × 2.8 m (21'1" × 9'2") | |
| Foyer | Main level | 2.16 × 1.89 m (7'1" × 6'2") |
Location
Location is approximate. See nearby homes on the map
Listed by LATITUDE REALTY INC..

REALTOR®, REALTORS®, and the REALTOR® logo are certification marks that are owned by REALTOR® Canada Inc. and licensed exclusively to The Canadian Real Estate Association (CREA). These certification marks identify real estate professionals who are members of CREA and who must abide by CREA’s By-Laws, Rules, and the REALTOR® Code. The MLS® trademark and the MLS® logo are owned by CREA and identify the professional real estate services provided by members of CREA.
The information contained on this site is based in whole or in part on information that is provided by members of The Canadian Real Estate Association, who are responsible for its accuracy. CREA reproduces and distributes this information as a service for its members and assumes no responsibility for its accuracy.
Similar homes nearby
See more in Chatham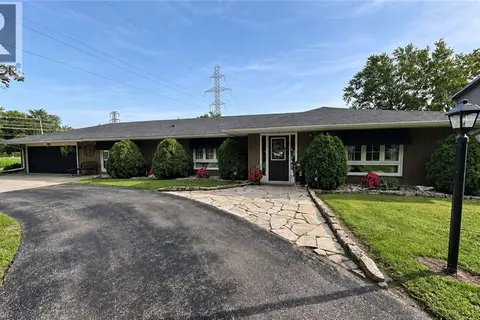 📷 22
$590,000
3 bd2 ba10 pk1700 ft²
22815 EASTLAWN Road
Rural Chatham, Chatham
Detached · MLS® 40860273 · Comfree
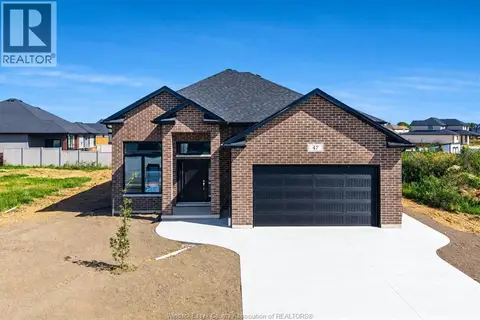 📷 46
$584,900
3 bd2 ba1450 ft²
47 Bloomington WAY
Chatham
Detached · MLS® 26025260 · CENTURY 21 LOCAL HOME TEAM REALTY INC.
 📷 24
$589,000
4 bd3 ba
22 UNIVERSITY DRIVE
Chatham
Detached · MLS® 26018537 · MANOR WINDSOR REALTY LTD.
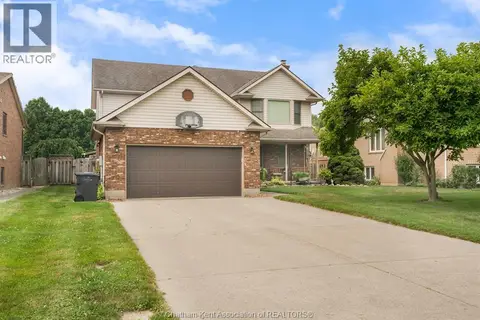 📷 49
$589,900
3 bd4 ba
30 ORANGEWOOD BOULEVARD
Chatham
Pool
Detached · MLS® 26024058 · ADVANCED REALTY SOLUTIONS INC.
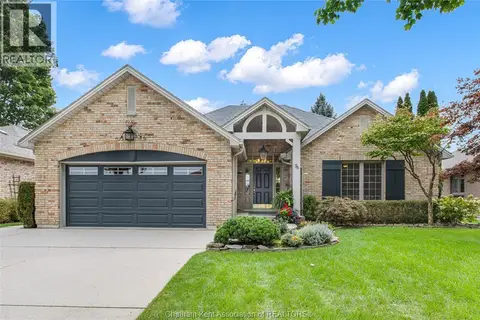 📷 50
$579,900
2 bd3 ba
36 HENRY O' WAY
Chatham
Detached · MLS® 26022914 · ROYAL LEPAGE PEIFER REALTY, Brokerage
 New
📷 31
$592,000
3+2 bd3 ba
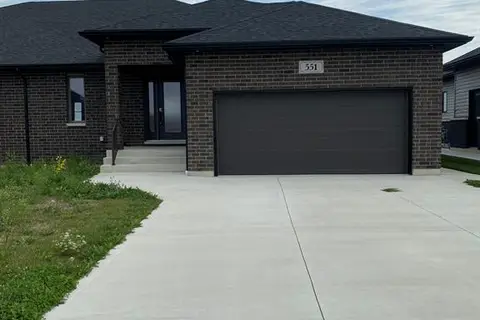
551 Keil TRAIL North
Chatham
Link · MLS® 26025633 · BLUE FOREST REALTY INC.
 📷 31
$575,700
3 bd2 ba1591 ft²
26 EVENING DRIVE
Chatham
Detached · MLS® 26014420 · EXP REALTY
 📷 6
$575,000
4+1 bd2 ba
373 Colborne STREET
Chatham
Detached · MLS® 26019388 · REALTY CONNECTS INC.