47 Bloomington WAY
Chatham, N7L0H2
Listed by CENTURY 21 LOCAL HOME TEAM REALTY INC.
$584,900
- 3 bedrooms
- 2 bathrooms
- 1450 sq ft
Listed 7 days ago · MLS® 26025260
About this home
Welcome to 47 Bloomington Way, a raised ranch completed in late 2025 and located in the desired Prestancia subdivision. Offering approximately 1,450sf of finished living space, this thoughtfully designed home features three bedrooms, two full bathrooms and a bright, open-concept layout. The kitchen is finished with granite countertops, a tiled backsplash and a large island overlooking the dining and living areas. Vaulted and tray ceilings add to the open feel, while patio doors lead to a covered 9' x 13' rear deck. The primary bedroom includes a private ensuite with a glass-enclosed tiled shower. Two additional bedrooms and a second full bathroom complete the main level. The unfinished lower level provides plenty of room for future living space and includes a rough-in for a third bathroom. Additional features include a finished double driveway and attached double garage. Grass seed will be completed before closing. An excellent opportunity for a new build home without the wait. (id:66966)
Details
- Type
- Detached
- Style
- Raised ranch
- Size
- 1450 sq ft
- Garage
- Garage
- Municipality
- Chatham
Interior
- Bedrooms
- 3 above ground
- Fireplace
- No
- Flooring
- Hardwood, Ceramic/Porcelain
Heating, cooling and services
- Heating
- Forced air, Natural gas, Furnace
- Air conditioning
- Central air conditioning
Building and exterior
- Style
- Raised ranch
- Year built
- 2025
- Foundation
- Concrete
- Outdoor
- Brick, Aluminum/Vinyl
Parking
- Driveway and parking
- Attached Garage, Garage, Inside Entry
Rooms
| Room | Level | Size | Features |
|---|---|---|---|
| 4pc Ensuite bath | Main level | ||
| 4pc Bathroom | Main level | ||
| Storage | Basement | ||
| Utility room | Basement | ||
| Laundry room | Basement | ||
| Bedroom | Main level | ||
| Bedroom | Main level | ||
| Primary Bedroom | Main level | ||
| Kitchen | Main level | ||
| Dining room | Main level | ||
| Living room | Main level | ||
| Foyer | Main level |
Location
Location is approximate. See nearby homes on the map
Listed by CENTURY 21 LOCAL HOME TEAM REALTY INC..

REALTOR®, REALTORS®, and the REALTOR® logo are certification marks that are owned by REALTOR® Canada Inc. and licensed exclusively to The Canadian Real Estate Association (CREA). These certification marks identify real estate professionals who are members of CREA and who must abide by CREA’s By-Laws, Rules, and the REALTOR® Code. The MLS® trademark and the MLS® logo are owned by CREA and identify the professional real estate services provided by members of CREA.
The information contained on this site is based in whole or in part on information that is provided by members of The Canadian Real Estate Association, who are responsible for its accuracy. CREA reproduces and distributes this information as a service for its members and assumes no responsibility for its accuracy.
Similar homes nearby
See more in Chatham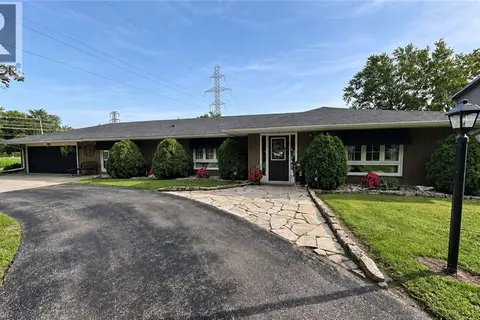 📷 22
$590,000
3 bd2 ba10 pk1700 ft²
22815 EASTLAWN Road
Rural Chatham, Chatham
Detached · MLS® 40860273 · Comfree
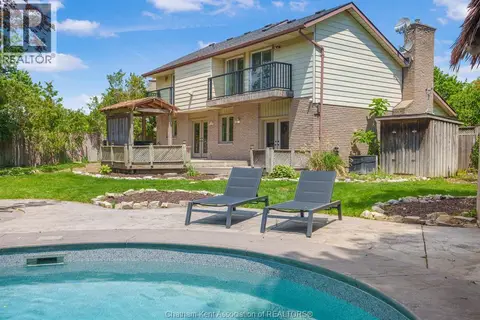 📷 42
$585,000
3 bd3 ba
74 UNIVERSITY DRIVE
Chatham
Pool
Detached · MLS® 26025029 · LATITUDE REALTY INC.
 📷 24
$589,000
4 bd3 ba
22 UNIVERSITY DRIVE
Chatham
Detached · MLS® 26018537 · MANOR WINDSOR REALTY LTD.
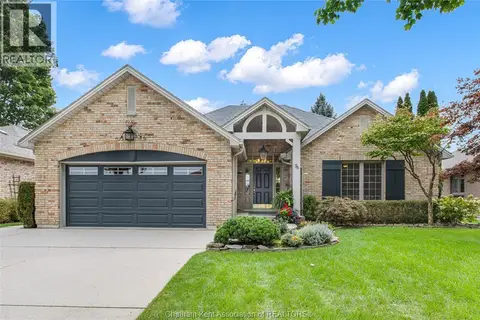 📷 50
$579,900
2 bd3 ba
36 HENRY O' WAY
Chatham
Detached · MLS® 26022914 · ROYAL LEPAGE PEIFER REALTY, Brokerage
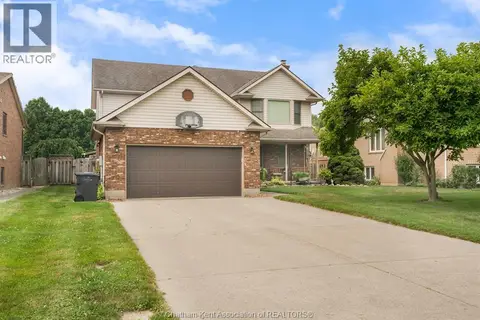 📷 49
$589,900
3 bd4 ba
30 ORANGEWOOD BOULEVARD
Chatham
Pool
Detached · MLS® 26024058 · ADVANCED REALTY SOLUTIONS INC.
 New
📷 31
$592,000
3+2 bd3 ba
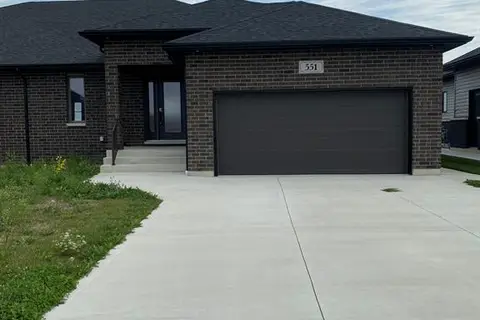
551 Keil TRAIL North
Chatham
Link · MLS® 26025633 · BLUE FOREST REALTY INC.
 📷 31
$575,700
3 bd2 ba1591 ft²
26 EVENING DRIVE
Chatham
Detached · MLS® 26014420 · EXP REALTY
 📷 6
$575,000
4+1 bd2 ba
373 Colborne STREET
Chatham
Detached · MLS® 26019388 · REALTY CONNECTS INC.