26 EVENING DRIVE
Chatham, N7L0B6
Listed by EXP REALTY
$575,700
- 3 bedrooms
- 2 bathrooms
- 1591 sq ft
Listed 125 days ago · MLS® 26014420
About this home
Welcome to 26 Evening Drive, Chatham — a modern detached bungalow/ranch home built in 2021, designed for comfortable main floor living with a stylish open-concept layout. This beautifully maintained home features 3 bedrooms, 2 washrooms,& main floor laundry. Elegant hardwood and porcelain flooring flow throughout the home, complemented by a bright and inviting living space perfect for entertaining or everyday family living. The modern kitchen showcases quartz countertops, ample cabinetry, and plenty of storage space. The primary bedroom offers a walk-in closet and ensuite bath. Step outside to enjoy the covered back porch, ideal for relaxing or hosting guests. The full unfinished basement provides endless possibilities for future development, whether you envision additional living space, a recreation room, or home gym. Across the street is Sainte-Marie Elementary School. Rogers Tennis Dome is 250 meters away. St. Clair College is 900 meters away. (id:66966)
Details
- Type
- Detached
- Style
- Bungalow, Ranch
- Size
- 1591 sq ft
- Garage
- Garage
- Municipality
- Chatham
Interior
- Bedrooms
- 3 above ground
- Fireplace
- Gas, Direct vent
- Flooring
- Hardwood, Ceramic/Porcelain
Heating, cooling and services
- Heating
- Forced air, Natural gas, Furnace
- Air conditioning
- Central air conditioning
Building and exterior
- Style
- Bungalow, Ranch
- Year built
- 2021
- Foundation
- Concrete
- Outdoor
- Brick, Aluminum/Vinyl
Parking
- Driveway and parking
- Attached Garage, Garage, Inside Entry
Rooms
| Room | Level | Size | Features |
|---|---|---|---|
| Utility room | Basement | ||
| 4pc Ensuite bath | Main level | ||
| Laundry room | Main level | ||
| 4pc Bathroom | Main level | ||
| Bedroom | Main level | ||
| Bedroom | Main level | 10.9 | |
| Primary Bedroom | Main level | 11.9 x 15 | |
| Kitchen/Dining room | Main level | 15 x 22 | |
| Living room/Fireplace | Main level | 15 x 18 | |
| Foyer | Main level |
Location
Location is approximate. See nearby homes on the map
Listed by EXP REALTY.

REALTOR®, REALTORS®, and the REALTOR® logo are certification marks that are owned by REALTOR® Canada Inc. and licensed exclusively to The Canadian Real Estate Association (CREA). These certification marks identify real estate professionals who are members of CREA and who must abide by CREA’s By-Laws, Rules, and the REALTOR® Code. The MLS® trademark and the MLS® logo are owned by CREA and identify the professional real estate services provided by members of CREA.
The information contained on this site is based in whole or in part on information that is provided by members of The Canadian Real Estate Association, who are responsible for its accuracy. CREA reproduces and distributes this information as a service for its members and assumes no responsibility for its accuracy.
Similar homes nearby
See more in Chatham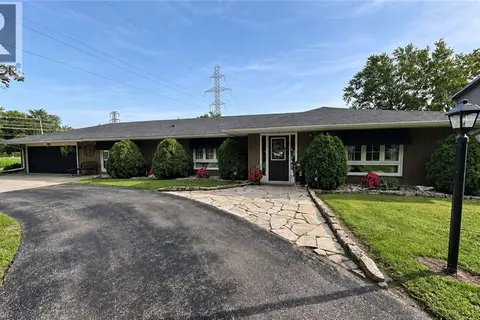 📷 22
$590,000
3 bd2 ba10 pk1700 ft²
22815 EASTLAWN Road
Rural Chatham, Chatham
Detached · MLS® 40860273 · Comfree
 📷 6
$575,000
4+1 bd2 ba
373 Colborne STREET
Chatham
Detached · MLS® 26019388 · REALTY CONNECTS INC.
 📷 25
$574,900
2+1 bd3 ba
523 Indian Creek ROAD West
Chatham
Detached · MLS® 26014279 · REALTY HOUSE INC. Brokerage
 📷 30
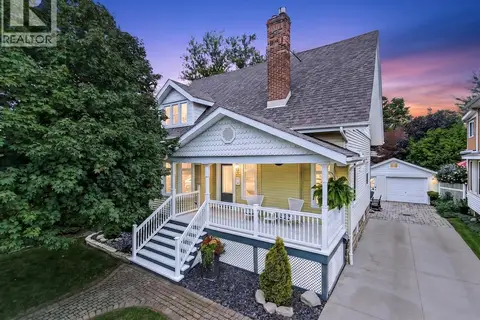
$574,900
3 bd2 ba
15 Ellwood AVENUE
Chatham
Detached · MLS® 26021975 · ROYAL LEPAGE PEIFER REALTY, Brokerage
 📷 37
$574,900
3 bd1 ba
16 INDIAN CREEK ROAD West
Chatham
Detached · MLS® 26024868 · REALTY HOUSE INC. Brokerage
 📷 50
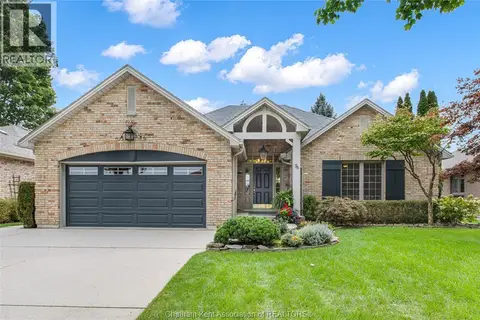
$579,900
2 bd3 ba
36 HENRY O' WAY
Chatham
Detached · MLS® 26022914 · ROYAL LEPAGE PEIFER REALTY, Brokerage
 📷 50
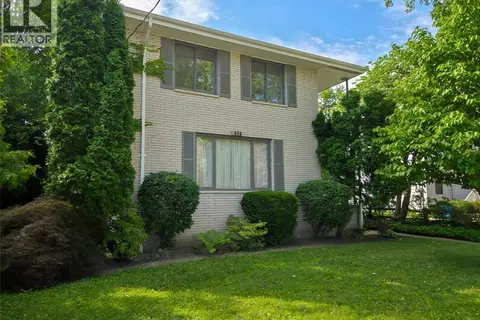
$569,000
454 King STREET West
Chatham
Multiplex
Triplex · MLS® 26024198 · GAGNER & ASSOCIATES EXCEL REALTY SERVICES INC. Brokerage
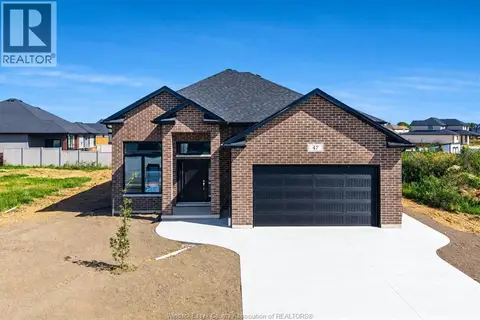 📷 46
$584,900
3 bd2 ba1450 ft²
47 Bloomington WAY
Chatham
Detached · MLS® 26025260 · CENTURY 21 LOCAL HOME TEAM REALTY INC.