551 Keil TRAIL North
Chatham, N7L0G8
Listed by BLUE FOREST REALTY INC.
$592,000
- 3+2 bedrooms
- 3 bathrooms
Listed 2 days ago · MLS® 26025633
About this home
Modern bungalow semi-detached with bonus in-law suite potential in lower level. Bright and open floor plan. Kitchen with centre Island is great for entertaining. 3+2 bedrooms. Primary features five piece ensuite and walk-in closet. Lower level with separate entrance from the garage as well as staircase from the main floor. Covered multi-level patio for summer gatherings. (id:66966)
Details
- Type
- Link
- Style
- Bungalow
- Garage
- Garage
- Property tax
- $6,626 (2025)
- Municipality
- Chatham
Interior
- Bedrooms
- 3 above ground + 2 below
- Fireplace
- No
- Flooring
- Hardwood, Ceramic/Porcelain
Heating, cooling and services
- Heating
- Forced air, Natural gas
Building and exterior
- Style
- Bungalow
- Year built
- 2024
- Foundation
- Concrete
- Outdoor
- Brick, Aluminum/Vinyl
Parking
- Driveway and parking
- Garage
Rooms
| Room | Level | Size | Features |
|---|---|---|---|
| 4pc Bathroom | Lower level | ||
| 4pc Bathroom | Main level | ||
| 5pc Ensuite bath | Main level | ||
| Bedroom | Lower level | 3.69 × 3.08 m (12'1" × 10'1") | |
| Bedroom | Lower level | 3.26 × 2.77 m (10'8" × 9'1") | |
| Recreation room | Lower level | 4.91 × 5.52 m (16'1" × 18'1") | |
| Kitchen/Dining room | Lower level | 5.43 × 4.6 m (17'10" × 15'1") | |
| Laundry room | Lower level | 3.38 × 4.02 m (11'1" × 13'2") | |
| Bedroom | Main level | 2.47 × 3.38 m (8'1" × 11'1") | |
| Bedroom | Main level | 3.2 × 3.51 m (10'6" × 11'6") | |
| Primary Bedroom | Main level | 4.6 × 3.51 m (15'1" × 11'6") | |
| Kitchen/Dining room | Main level | 3.99 × 5.39 m (13'1" × 17'8") | |
| Living room | Main level | 4.33 × 5.39 m (14'2" × 17'8") | |
| Foyer | Main level | 2.56 × 2.77 m (8'5" × 9'1") |
Location
Location is approximate. See nearby homes on the map
Listed by BLUE FOREST REALTY INC..

REALTOR®, REALTORS®, and the REALTOR® logo are certification marks that are owned by REALTOR® Canada Inc. and licensed exclusively to The Canadian Real Estate Association (CREA). These certification marks identify real estate professionals who are members of CREA and who must abide by CREA’s By-Laws, Rules, and the REALTOR® Code. The MLS® trademark and the MLS® logo are owned by CREA and identify the professional real estate services provided by members of CREA.
The information contained on this site is based in whole or in part on information that is provided by members of The Canadian Real Estate Association, who are responsible for its accuracy. CREA reproduces and distributes this information as a service for its members and assumes no responsibility for its accuracy.
Similar homes nearby
See more in Chatham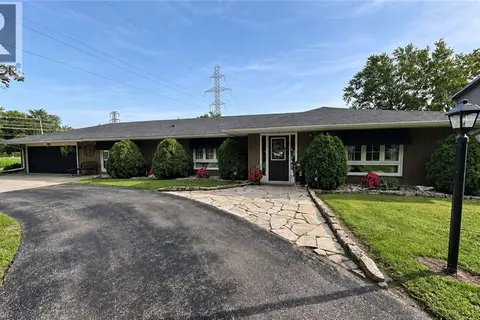 📷 22
$590,000
3 bd2 ba10 pk1700 ft²
22815 EASTLAWN Road
Rural Chatham, Chatham
Detached · MLS® 40860273 · Comfree
 📷 49
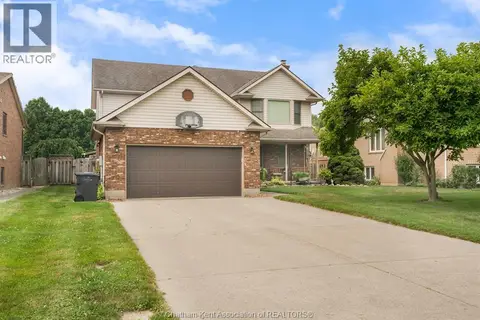
$589,900
3 bd4 ba
30 ORANGEWOOD BOULEVARD
Chatham
Pool
Detached · MLS® 26024058 · ADVANCED REALTY SOLUTIONS INC.
 📷 24
$589,000
4 bd3 ba
22 UNIVERSITY DRIVE
Chatham
Detached · MLS® 26018537 · MANOR WINDSOR REALTY LTD.
 📷 48
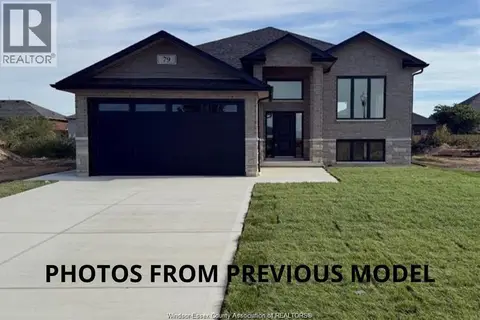
$597,900
3+2 bd3 ba
51 FENCELINE DRIVE
Chatham
Detached · MLS® 26022237 · DEERBROOK REALTY INC.
 📷 38
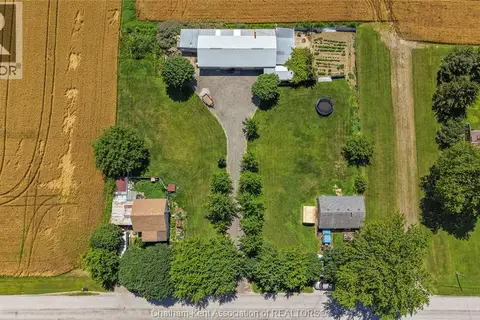
$599,000
5 bd4 ba
8310/8320 SEVENTH LINE
Chatham
Detached · MLS® 26016035 · ROYAL LEPAGE PEIFER REALTY, Brokerage
 📷 47
$599,000
4 bd3 ba
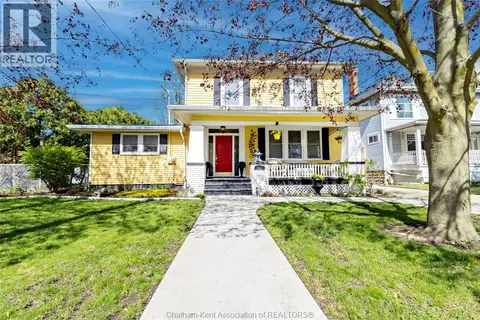
335 Wellington STREET West
Chatham
Detached · MLS® 26020323 · EXIT REALTY CK ELITE
 📷 44
$599,000
3 bd4 ba
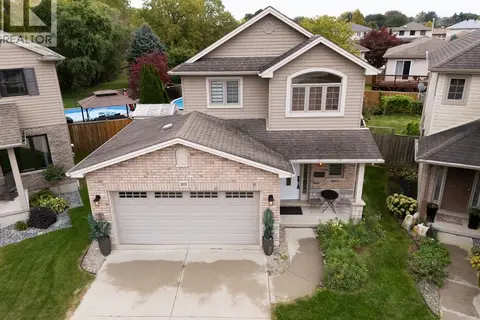
20 GOLDENROD COURT
Chatham
Pool
Detached · MLS® 26023494 · RE/MAX PREFERRED REALTY LTD.
 📷 42
$585,000
3 bd3 ba
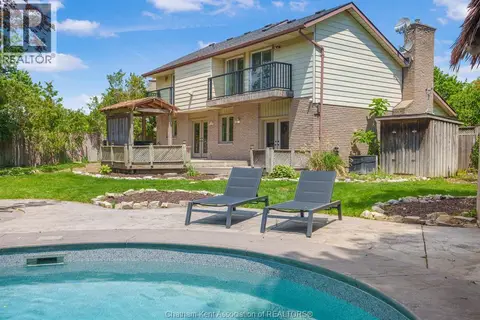
74 UNIVERSITY DRIVE
Chatham
Pool
Detached · MLS® 26025029 · LATITUDE REALTY INC.