8310/8320 SEVENTH LINE
Chatham, N7M0L8
Listed by ROYAL LEPAGE PEIFER REALTY, Brokerage
$599,000
- 5 bedrooms
- 4 bathrooms
Listed 107 days ago · MLS® 26016035
About this home
A rare, one-of-a-kind country opportunity just outside Chatham! This offering includes two separate homes on two addresses sold together, ideal for multi-generational living, rental income or your future endeavours! The first home, at 8320, is a charming 1.5-story house with 3 bedrooms and 1.5 baths, plus a full basement. Currently rented at $1120 plus hydro and gas, it offers great potential. The second home, at 8310, is 2-bedroom 1-bath bungalow, rented at $750 plus hydro and gas. Behind both properties sits an expansive 25x65 heated shop with a steel roof, cement floor, block foundation, and a 2-piece bath. Tenants don’t have access to the shop, allowing exclusive use for your projects, storage, or business needs. Set on 2 parcels that equal a peaceful 1-acre lot, this is a truly unique opportunity. Sold in as-is, where-is condition. (id:66966)
Details
- Type
- Detached
- Style
- Bungalow
- Garage
- Garage
- Property tax
- $4,286 (2026)
- Municipality
- Chatham
Interior
- Bedrooms
- 5 above ground
- Fireplace
- No
- Flooring
- Laminate, Cushion/Lino/Vinyl
Heating, cooling and services
- Heating
- Forced air, Natural gas, Furnace
- Water and sewer
- Septic System
Building and exterior
- Style
- Bungalow
- Year built
- 1947
- Foundation
- Block
- Outdoor
- Aluminum/Vinyl, Concrete/Stucco
Parking
- Driveway and parking
- Garage
Rooms
| Room | Level | Size | Features |
|---|---|---|---|
| Laundry room | Main level | 2.99 × 2.47 m (9'10" × 8'1") | |
| Kitchen | Main level | 3.35 × 2.71 m (11' × 8'11") | |
| Bedroom | Main level | 3.11 × 2.93 m (10'2" × 9'7") | |
| 4pc Bathroom | Main level | 2.44 × 1.52 m (8' × 5') | |
| Bedroom | Main level | 2.93 × 2.9 m (9'7" × 9'6") | |
| Living room | Main level | 4.11 × 3.35 m (13'6" × 11') | |
| Kitchen | Basement | 7.04 × 3.47 m (23'1" × 11'5") | |
| 2pc Bathroom | Basement | 1.22 × 0.76 m (4' × 2'6") | |
| Laundry room | Basement | 4.57 × 3.38 m (15' × 11'1") | |
| Bedroom | Second level | 7.47 × 3.51 m (24'6" × 11'6") | |
| Bedroom | Main level | 3.35 × 2.9 m (11' × 9'6") | |
| 4pc Bathroom | Main level | 2.29 × 1.52 m (7'6" × 5') | |
| Bedroom | Main level | 3.05 × 2.59 m (10' × 8'6") | |
| Living room | Main level | 4.27 × 3.66 m (14' × 12') | |
| Sunroom | Main level | 3.35 × 2.29 m (11' × 7'6") |
Location
Location is approximate. See nearby homes on the map
Listed by ROYAL LEPAGE PEIFER REALTY, Brokerage.

REALTOR®, REALTORS®, and the REALTOR® logo are certification marks that are owned by REALTOR® Canada Inc. and licensed exclusively to The Canadian Real Estate Association (CREA). These certification marks identify real estate professionals who are members of CREA and who must abide by CREA’s By-Laws, Rules, and the REALTOR® Code. The MLS® trademark and the MLS® logo are owned by CREA and identify the professional real estate services provided by members of CREA.
The information contained on this site is based in whole or in part on information that is provided by members of The Canadian Real Estate Association, who are responsible for its accuracy. CREA reproduces and distributes this information as a service for its members and assumes no responsibility for its accuracy.
Similar homes nearby
See more in Chatham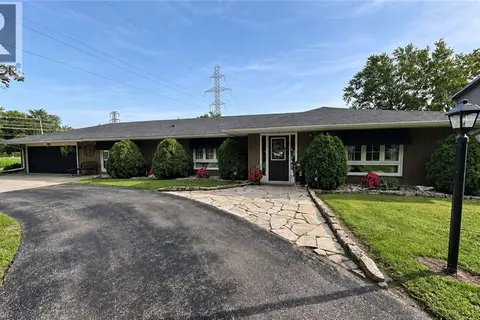 📷 22
$590,000
3 bd2 ba10 pk1700 ft²
22815 EASTLAWN Road
Rural Chatham, Chatham
Detached · MLS® 40860273 · Comfree
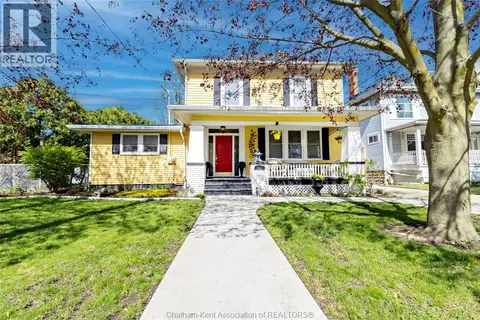 📷 47
$599,000
4 bd3 ba
335 Wellington STREET West
Chatham
Detached · MLS® 26020323 · EXIT REALTY CK ELITE
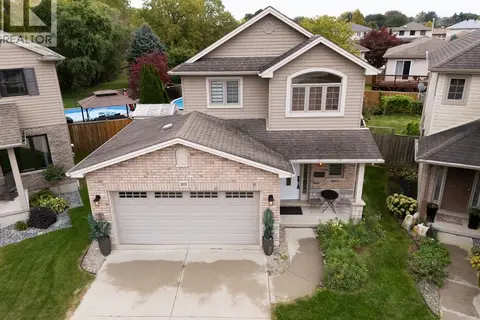 📷 44
$599,000
3 bd4 ba
20 GOLDENROD COURT
Chatham
Pool
Detached · MLS® 26023494 · RE/MAX PREFERRED REALTY LTD.
 📷 36
$599,000
2+1 bd3 ba
117 COTTAGE PLACE
Chatham
Att/Row/Townhouse · MLS® 26025030 · LATITUDE REALTY INC.
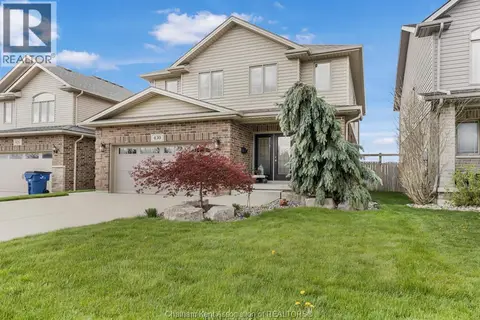 📷 48
$599,000
4 bd4 ba
430 TWILIGHT TRAIL
Chatham
Detached · MLS® 26025317 · LATITUDE REALTY INC.
 New
📷 39
$599,000
1+2 bd3 ba
75 Landings Pass
Chatham
Detached · MLS® 26025700 · ROYAL LEPAGE PEIFER REALTY, Brokerage
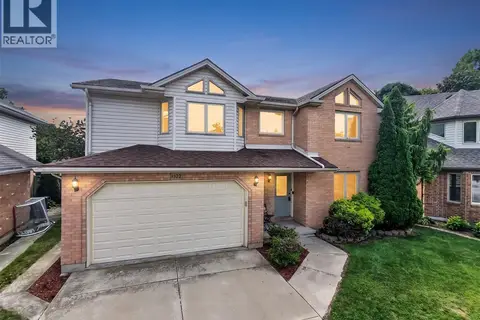 📷 47
$599,900
4 bd3 ba2223 ft²
102 NORTHERN PINE PLACE
Chatham
Detached · MLS® 26020550 · RE/MAX PREFERRED REALTY LTD.
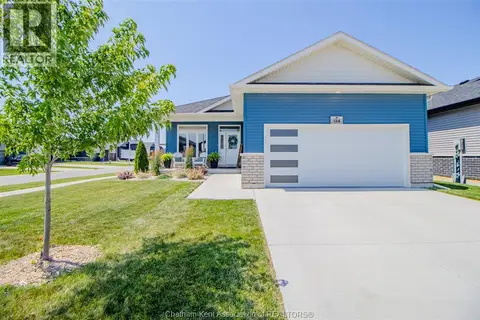 📷 31
$599,900
3+1 bd3 ba
124 Grassland GROVE
Chatham
Detached · MLS® 26023934 · REALTY HOUSE INC. Brokerage