117 COTTAGE PLACE
Chatham, N7L0B7
Listed by LATITUDE REALTY INC.
$599,000
- 2+1 bedrooms
- 3 bathrooms
Listed 9 days ago · MLS® 26025030
About this home
Welcome to this beautifully maintained and fully finished semi-detached brick home on the Northside of Chatham! Offering a fantastic blend of style, comfort, and functionality, this move-in-ready home features 2 bedrooms on the main floor plus a third bedroom on the lower level and 3 bathrooms, including an ensuite. The open-concept main floor features impressive 9-foot ceilings, upgraded lighting throughout, custom built-ins, and a bright, inviting layout perfect for everyday living and entertaining. Downstairs, the fully finished lower level provides an incredible amount of additional living space, including a large family room with a cozy gas fireplace, bedroom, bathroom, and additional custom built-ins. Numerous updates and upgrades include professional painting, new A/C, new washer and dryer, new dishwasher, new exterior lighting, new back exterior door, central vacuum, and gas BBQ hookup. Outside, enjoy the professionally landscaped property, storage shed, and double-wide concrete driveway offering plenty of parking. A wonderful opportunity for buyers looking for a turnkey Northside home with quality finishes, generous living space, and plenty of recent improvements! (id:66966)
Details
- Type
- Att/Row/Townhouse
- Style
- Ranch
- Garage
- Garage
- Property tax
- $5,969 (2026)
- Municipality
- Chatham
Interior
- Bedrooms
- 2 above ground + 1 below
- Fireplace
- Gas, Insert
- Flooring
- Hardwood, Carpeted, Ceramic/Porcelain
Heating, cooling and services
- Heating
- Natural gas, Furnace
- Air conditioning
- Central air conditioning, Fully air conditioned
Building and exterior
- Style
- Ranch
- Year built
- 2016
- Foundation
- Concrete
- Outdoor
- Brick, Aluminum/Vinyl
Parking
- Driveway and parking
- Attached Garage, Garage, Inside Entry
Rooms
| Room | Level | Size | Features |
|---|---|---|---|
| Laundry room | Main level | 2.44 × 3.35 m (8' × 11') | |
| Utility room | Lower level | 2.74 × 2.74 m (9' × 9') | |
| Storage | Lower level | 3.29 × 4.51 m (10'10" × 14'10") | |
| Bedroom | Lower level | 3.05 × 3.84 m (10' × 12'7") | |
| 3pc Bathroom | Lower level | 2.56 × 1.55 m (8'5" × 5'1") | |
| Family room/Fireplace | Lower level | 7.62 × 7.01 m (25' × 23') | |
| 4pc Ensuite bath | Main level | 2.44 × 3.35 m (8' × 11') | |
| Primary Bedroom | Main level | 3.72 × 5.03 m (12'2" × 16'6") | |
| Living room | Main level | 4.05 × 5.49 m (13'4" × 18') | |
| 2pc Bathroom | Main level | 1.65 × 1.65 m (5'5" × 5'5") | |
| Bedroom | Main level | 3.38 × 3.54 m (11'1" × 11'7") | |
| Kitchen/Dining room | Main level | 7.1 × 3.93 m (23'4" × 12'11") |
Location
Location is approximate. See nearby homes on the map
Listed by LATITUDE REALTY INC..

REALTOR®, REALTORS®, and the REALTOR® logo are certification marks that are owned by REALTOR® Canada Inc. and licensed exclusively to The Canadian Real Estate Association (CREA). These certification marks identify real estate professionals who are members of CREA and who must abide by CREA’s By-Laws, Rules, and the REALTOR® Code. The MLS® trademark and the MLS® logo are owned by CREA and identify the professional real estate services provided by members of CREA.
The information contained on this site is based in whole or in part on information that is provided by members of The Canadian Real Estate Association, who are responsible for its accuracy. CREA reproduces and distributes this information as a service for its members and assumes no responsibility for its accuracy.
Similar homes nearby
See more in Chatham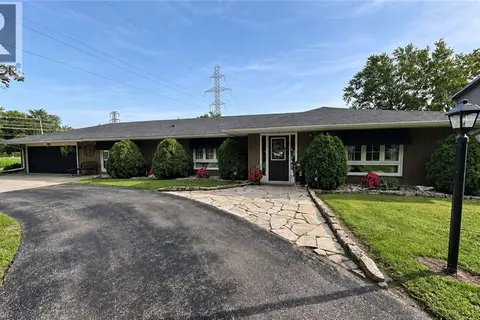 📷 22
$590,000
3 bd2 ba10 pk1700 ft²
22815 EASTLAWN Road
Rural Chatham, Chatham
Detached · MLS® 40860273 · Comfree
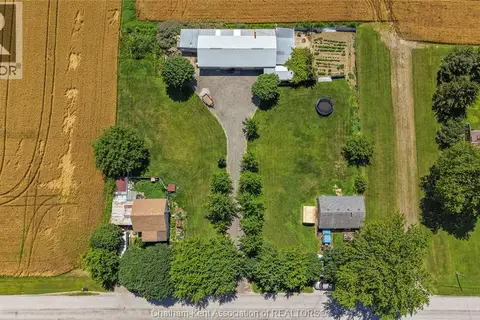 📷 38
$599,000
5 bd4 ba
8310/8320 SEVENTH LINE
Chatham
Detached · MLS® 26016035 · ROYAL LEPAGE PEIFER REALTY, Brokerage
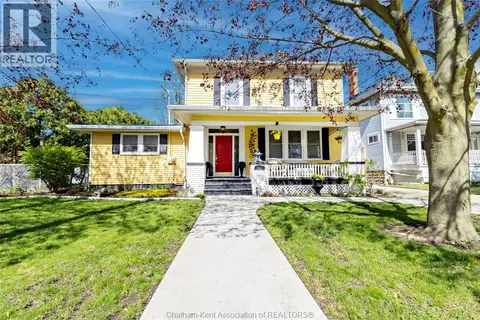 📷 47
$599,000
4 bd3 ba
335 Wellington STREET West
Chatham
Detached · MLS® 26020323 · EXIT REALTY CK ELITE
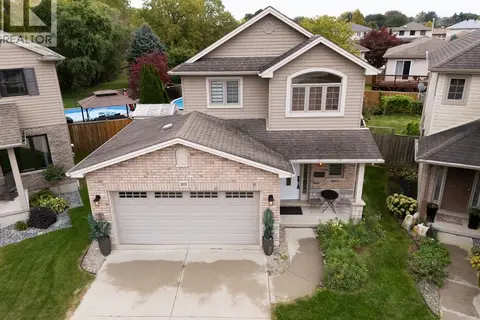 📷 44
$599,000
3 bd4 ba
20 GOLDENROD COURT
Chatham
Pool
Detached · MLS® 26023494 · RE/MAX PREFERRED REALTY LTD.
 📷 48
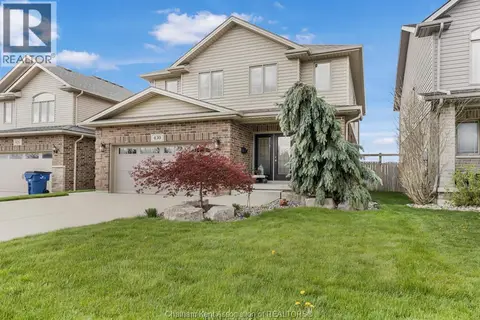
$599,000
4 bd4 ba
430 TWILIGHT TRAIL
Chatham
Detached · MLS® 26025317 · LATITUDE REALTY INC.
 New
📷 39
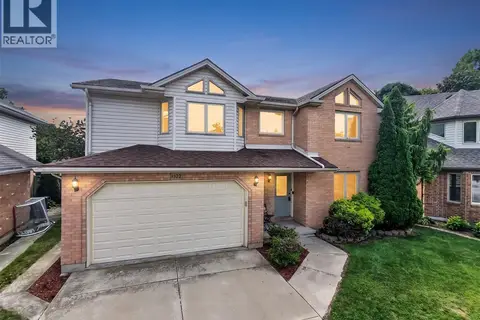
$599,000
1+2 bd3 ba
75 Landings Pass
Chatham
Detached · MLS® 26025700 · ROYAL LEPAGE PEIFER REALTY, Brokerage
 📷 47
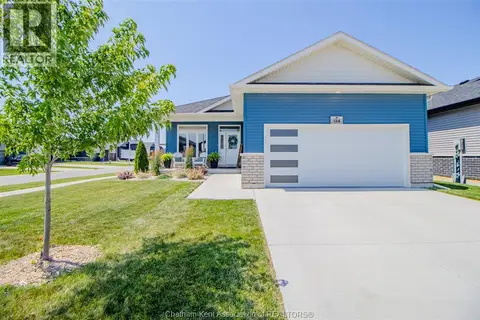
$599,900
4 bd3 ba2223 ft²
102 NORTHERN PINE PLACE
Chatham
Detached · MLS® 26020550 · RE/MAX PREFERRED REALTY LTD.
 📷 31
$599,900
3+1 bd3 ba
124 Grassland GROVE
Chatham
Detached · MLS® 26023934 · REALTY HOUSE INC. Brokerage