732 Sabrina Road SW
Southwood, Calgary, AB, T2W0P3
Listed by Prep Ultra Realty Ltd.
$549,000
- 2 bedrooms
- 1 bathrooms
- 2 parking
- 1448 sq ft
Listed 43 days ago · MLS® A2343314
About this home
ATTENTION BUILDERS, RENOVATORS & INVESTORS — an outstanding opportunity in the established SW community of Southwood.Sitting on an approximately 51' x 100' lot with rear lane access, this property offers multiple possibilities for the experienced investor — renovate and resell, renovate and hold, or explore the site's future redevelopment potential subject to City approval..The existing bungalow provides approximately 1,448 SQ FT ABOVE GRADE, giving you a substantial footprint to work with. One of the property's standout features is the oversized attached garage measuring approximately 24'8" x 28'8" (709 sq ft) — a rare amount of garage and workspace for a property of this era.For renovators, the size and layout provide an excellent starting point for a modern transformation. For builders and land-focused buyers, the approximately 5,100 sq ft rectangular parcel, rear lane and established location make this a property worth taking a closer look at.Bring your renovation ideas, investment strategy or future plans — properties with this combination of lot, house footprint and oversized garage don't come along often.Property sold as-is, where-is. Buyers are encouraged to conduct their own due diligence regarding development, zoning, permits and intended use. (id:66966)
Details
- Type
- Detached
- Style
- Bungalow
- Size
- 1448 sq ft
- Basement
- Partially finished, Partial
- Garage
- Garage
- Property tax
- $3,920 (2026)
- Neighbourhood
- Southwood
- Municipality
- Calgary
Interior
- Bedrooms
- 2 above ground
- Fireplace
- No
- Flooring
- Hardwood, Carpeted
Building and exterior
- Style
- Bungalow
- Year built
- 1969
- Exterior
- Poured concrete
- Foundation
- Poured Concrete
- Outdoor
- Concrete
Parking
- Total parking
- 2
- Driveway and parking
- Attached Garage, Garage, Oversize, Heated Garage
Rooms
| Room | Level | Size | Features |
|---|---|---|---|
| Bedroom | Main level | 9.00 Ft x 13.42 Ft | |
| Kitchen | Main level | 14.92 Ft x 12.58 Ft | |
| 4pc Bathroom | Main level | 9.00 Ft x 7.17 Ft | |
| Primary Bedroom | Main level | 10.25 Ft x 13.83 Ft | |
| Living room | Main level | 12.00 Ft x 19.50 Ft |
Location
Location is approximate. See nearby homes on the map
Listed by Prep Ultra Realty Ltd..

REALTOR®, REALTORS®, and the REALTOR® logo are certification marks that are owned by REALTOR® Canada Inc. and licensed exclusively to The Canadian Real Estate Association (CREA). These certification marks identify real estate professionals who are members of CREA and who must abide by CREA’s By-Laws, Rules, and the REALTOR® Code. The MLS® trademark and the MLS® logo are owned by CREA and identify the professional real estate services provided by members of CREA.
The information contained on this site is based in whole or in part on information that is provided by members of The Canadian Real Estate Association, who are responsible for its accuracy. CREA reproduces and distributes this information as a service for its members and assumes no responsibility for its accuracy.
Similar homes nearby
See more in Calgary 📷 38
$579,900
3+2 bd2 ba4 pk1136 ft²
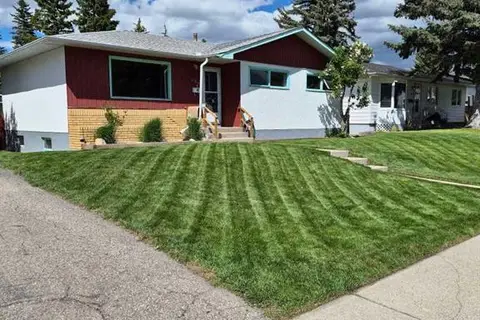
823 Sabrina Road SW
Southwood, Calgary
Basement suite
Detached · MLS® A2346638 · TREC The Real Estate Company
 📷 30
$587,400
3+2 bd2 ba2 pk1051 ft²
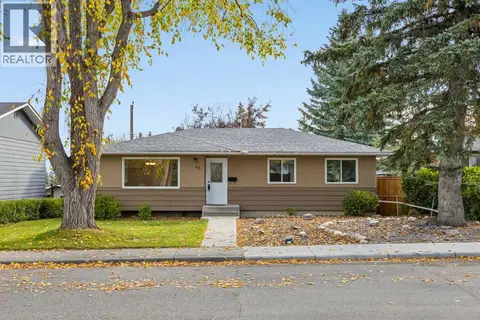
126 Springwood Drive SW
Southwood, Calgary
Detached · MLS® A2316658 · One Percent Realty
 📷 41
$613,900
3+4 bd3 ba4 pk1157 ft²
11407 Southdale Close SW
Southwood, Calgary
Detached · MLS® A2352907 · Homecare Realty Ltd.
 📷 48
$619,900
3+2 bd2 ba2 pk1081 ft²
10647 Shillington Crescent SW
Southwood, Calgary
Basement suite
Detached · MLS® A2349397 · C-Luxury Realty Ltd.
 📷 50
$624,900
3+2 bd2 ba2 pk1071 ft²
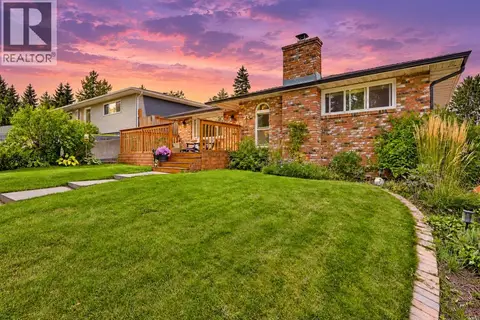
48 Selkirk Drive SW
Southwood, Calgary
Detached · MLS® A2349584 · eXp Realty
 📷 43
$649,000
2+3 bd2 ba3 pk1046 ft²
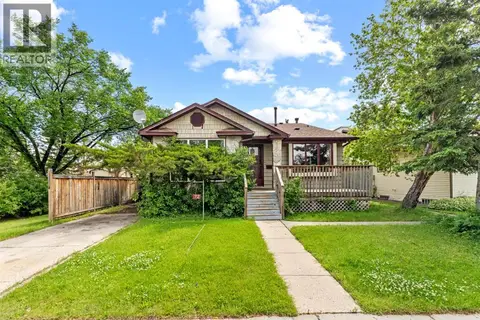
716 Seymour Avenue SW
Southwood, Calgary
Detached · MLS® A2348882 · 2% Realty
 📷 26
$549,000
3+2 bd3 ba6 pk1187 ft²
72 Templeson Way NE
Temple, Calgary
Basement suite
Detached · MLS® A2325263 · eXp Realty
 📷 28
$549,000
3 bd3 ba2 pk1375 ft²
86 Covepark Road
Coventry Hills, Calgary
Detached · MLS® A2330032 · Homecare Realty Ltd.