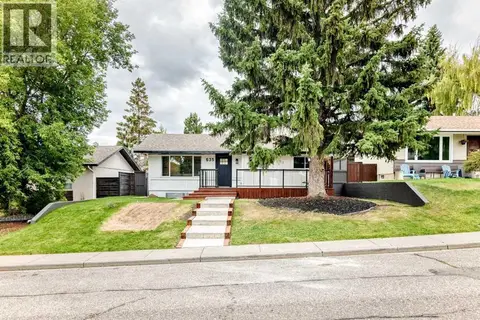
11407 Southdale Close SW
Southwood, Calgary, AB, T2W2N3
Listed by Homecare Realty Ltd.
$613,900
- 3+4 bedrooms
- 3 bathrooms
- 4 parking
- 1157 sq ft
Listed 4 days ago · MLS® A2352907
About this home
Welcome to 11407 Southdale Close SW, a versatile bi-level home perfectly situated on a prime corner lot in a quiet close within the desirable and mature community of Southwood. Offering over 1,150 sq. ft. of above-grade living space, the main level features a living room, kitchen, dining area, 1.5 bathrooms and three bedrooms. The finished lower level matches the main level with a more than one-thousand square feet area, substantially expanding the living footprint and offering endless opportunities for either generational family living or a spacious redesign.There is also a massive 21’ x 22’ double garage with high ceilings and a spacious front-facing driveway. The home sits on an approximately 5,400 square foot lot.The SW location is unbeatable: it’s a 10-minute or so walk to nearby elementary and junior high schools and an under 5-minute stroll to Dr. EP Scarlett High School. The location is also close to Anderson LRT as well as a variety of retail and dining destinations. It’s an easy commute to downtown or out of the town, with easy access to green spaces like Fish Creek Park and South Glenmore Park.This rare corner-lot property presents an extraordinary opportunity for families, DIYers and investors alike. (id:66966)
Details
- Type
- Detached
- Style
- Bi-level
- Size
- 1157 sq ft
- Basement
- Finished, Full
- Garage
- Garage
- Property tax
- $4,352 (2026)
- Neighbourhood
- Southwood
- Municipality
- Calgary
Interior
- Bedrooms
- 3 above ground + 4 below
- Fireplace
- No
- Appliances
- Washer, Refrigerator, Oven - Electric, Dishwasher, Dryer, Hood Fan
- Flooring
- Laminate, Carpeted
Heating, cooling and services
- Heating
- Forced air, Natural gas
Building and exterior
- Style
- Bi-level
- Year built
- 1975
- Exterior
- Wood frame
- Foundation
- Poured Concrete
- Outdoor
- Vinyl siding
Parking
- Total parking
- 4
- Driveway and parking
- Detached Garage
Rooms
| Room | Level | Size | Features |
|---|---|---|---|
| Kitchen | Main level | 12.25 Ft x 13.42 Ft | |
| Primary Bedroom | Main level | 12.25 Ft x 11.42 Ft | |
| Living room | Main level | 17.00 Ft x 16.50 Ft | |
| Bedroom | Main level | 12.33 Ft x 8.92 Ft | |
| Dining room | Main level | 12.75 Ft x 8.17 Ft | |
| Bedroom | Main level | 13.58 Ft x 9.58 Ft | |
| Family room | Basement | 17.08 Ft x 15.92 Ft | |
| Bedroom | Basement | 9.17 Ft x 9.75 Ft | |
| Bedroom | Basement | 7.42 Ft x 9.00 Ft | |
| Bedroom | Basement | 9.83 Ft x 14.17 Ft | |
| 4pc Bathroom | Main level | ||
| Bedroom | Basement | 12.00 Ft x 8.83 Ft | |
| 2pc Bathroom | Main level | ||
| Laundry room | Basement | 7.75 Ft x 8.58 Ft | |
| 2pc Bathroom | Basement |
Location
Location is approximate. See nearby homes on the map
Listed by Homecare Realty Ltd..

REALTOR®, REALTORS®, and the REALTOR® logo are certification marks that are owned by REALTOR® Canada Inc. and licensed exclusively to The Canadian Real Estate Association (CREA). These certification marks identify real estate professionals who are members of CREA and who must abide by CREA’s By-Laws, Rules, and the REALTOR® Code. The MLS® trademark and the MLS® logo are owned by CREA and identify the professional real estate services provided by members of CREA.
The information contained on this site is based in whole or in part on information that is provided by members of The Canadian Real Estate Association, who are responsible for its accuracy. CREA reproduces and distributes this information as a service for its members and assumes no responsibility for its accuracy.
Similar homes nearby
See more in Calgary 📷 48
$619,900
3+2 bd2 ba2 pk1081 ft²
10647 Shillington Crescent SW
Southwood, Calgary
Basement suite
Detached · MLS® A2349397 · C-Luxury Realty Ltd.
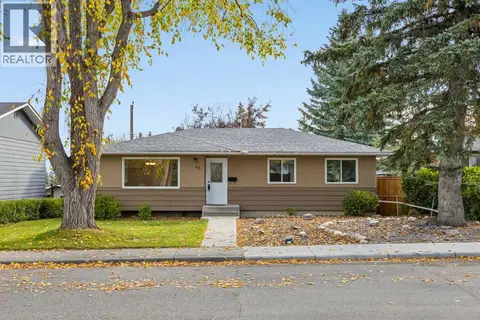 📷 50
$624,900
3+2 bd2 ba2 pk1071 ft²
48 Selkirk Drive SW
Southwood, Calgary
Detached · MLS® A2349584 · eXp Realty
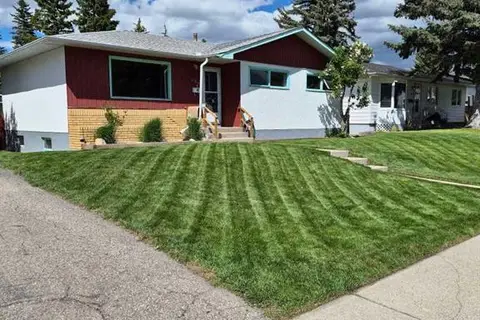 📷 30
$587,400
3+2 bd2 ba2 pk1051 ft²
126 Springwood Drive SW
Southwood, Calgary
Detached · MLS® A2316658 · One Percent Realty
 📷 38
$579,900
3+2 bd2 ba4 pk1136 ft²
823 Sabrina Road SW
Southwood, Calgary
Basement suite
Detached · MLS® A2346638 · TREC The Real Estate Company
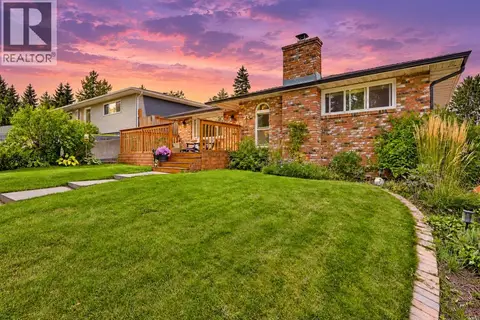 📷 43
$649,000
2+3 bd2 ba3 pk1046 ft²
716 Seymour Avenue SW
Southwood, Calgary
Detached · MLS® A2348882 · 2% Realty
 📷 15
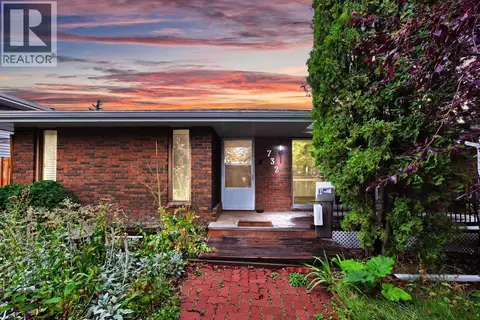
$549,000
2 bd1 ba2 pk1448 ft²
732 Sabrina Road SW
Southwood, Calgary
Fixer-upper
Detached · MLS® A2343314 · Prep Ultra Realty Ltd.
 📷 36
$698,000
2+2 bd3 ba2 pk952 ft²
635 104 Avenue SW
Southwood, Calgary
Basement suite
Detached · MLS® A2342797 · Real Estate Professionals Inc.
 New
📷 50
$699,999
2+3 bd3 ba3 pk1167 ft²
808 Stonehaven Road SW
Southwood, Calgary
Pool
Detached · MLS® A2353771 · RE/MAX Landan Real Estate