86 Covepark Road
Coventry Hills, Calgary, AB, T3K6B9
Listed by Homecare Realty Ltd.
$549,000
- 3 bedrooms
- 3 bathrooms
- 2 parking
- 1375 sq ft
Listed 95 days ago · MLS® A2330032
About this home
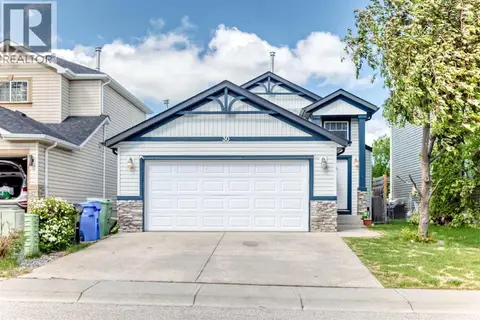
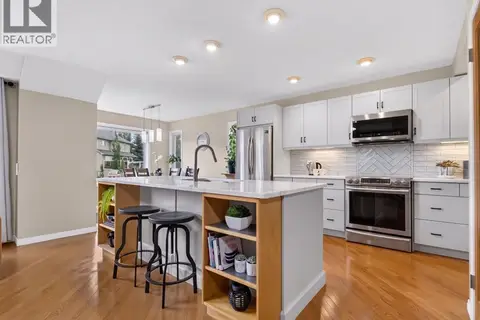
Welcome to this affordable four-bedroom home on a quiet street, close to Deerfoot Trail, Stoney Trail, schools, shopping, and everyday amenities.The property is currently rented to two separate tenants, with private entrances for the upper and lower levels. The main floor features hardwood and tile flooring, an updated open-concept kitchen with quartz countertops and stainless steel appliances, a family room with a gas fireplace, and renovated bathrooms.The fully developed walkout basement includes a fourth bedroom, full bathroom, wet bar, and separate entrance. Additional features include a newly installed central vacuum system and a double detached garage. An excellent opportunity for investors, extended families, or buyers seeking rental income. (id:66966)
Details
- Type
- Detached
- Size
- 1375 sq ft
- Basement
- Finished, Full, Walk out
- Garage
- Garage
- Property tax
- $4,140 (2026)
- Neighbourhood
- Coventry Hills
- Municipality
- Calgary
Interior
- Bedrooms
- 3 above ground
- Fireplace
- Yes
- Appliances
- Washer, Refrigerator, Dishwasher, Stove, Dryer
- Flooring
- Hardwood, Ceramic Tile
Heating, cooling and services
- Heating
- Natural gas, Central heating
Building and exterior
- Year built
- 2006
- Exterior
- Poured concrete, Wood frame
- Foundation
- Poured Concrete
- Outdoor
- Concrete
Parking
- Total parking
- 2
- Driveway and parking
- Detached Garage
Rooms
| Room | Level | Size | Features |
|---|---|---|---|
| Primary Bedroom | Second level | 13.58 Ft x 10.75 Ft | |
| Bedroom | Second level | 10.17 Ft x 9.83 Ft | |
| Bedroom | Second level | 10.25 Ft x 11.83 Ft | |
| 4pc Bathroom | Second level | 5.42 Ft x 8.17 Ft | |
| Kitchen | Main level | 8.83 Ft x 10.58 Ft | |
| Family room | Main level | 10.25 Ft x 13.83 Ft | |
| Dining room | Main level | 8.75 Ft x 10.17 Ft | |
| Other | Main level | 5.17 Ft x 4.83 Ft | |
| 2pc Bathroom | Main level | 4.83 Ft x 4.58 Ft | |
| 2pc Bathroom | Second level | 5.08 Ft x 4.92 Ft |
Location
Location is approximate. See nearby homes on the map
Listed by Homecare Realty Ltd..

REALTOR®, REALTORS®, and the REALTOR® logo are certification marks that are owned by REALTOR® Canada Inc. and licensed exclusively to The Canadian Real Estate Association (CREA). These certification marks identify real estate professionals who are members of CREA and who must abide by CREA’s By-Laws, Rules, and the REALTOR® Code. The MLS® trademark and the MLS® logo are owned by CREA and identify the professional real estate services provided by members of CREA.
The information contained on this site is based in whole or in part on information that is provided by members of The Canadian Real Estate Association, who are responsible for its accuracy. CREA reproduces and distributes this information as a service for its members and assumes no responsibility for its accuracy.
Similar homes nearby
See more in Calgary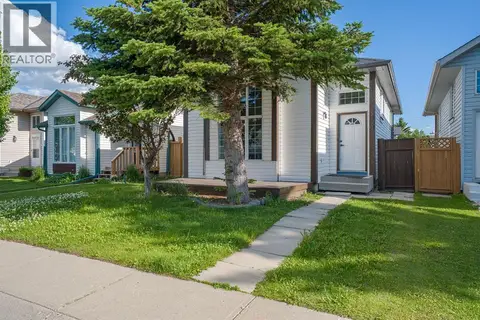 New
📷 50
$539,900
3+2 bd2 ba2 pk1024 ft²
190 Coverdale Road NE
Coventry Hills, Calgary
Detached · MLS® A2353464 · LPT Realty
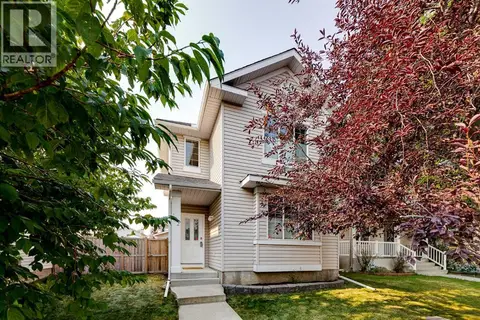 📷 37
$559,900
3 bd3 ba2 pk1536 ft²
152 Covewood Green NE
Coventry Hills, Calgary
Detached · MLS® A2348554 · RE/MAX Real Estate (Mountain View)
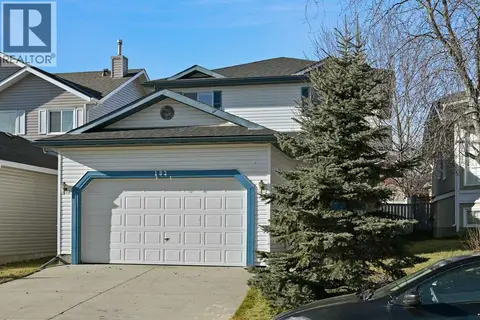 📷 36
$565,000
3+2 bd4 ba4 pk1557 ft²
182 Coventry Close NE
Coventry Hills, Calgary
Detached · MLS® A2349677 · Charles
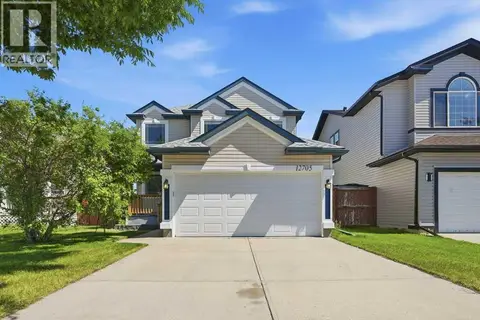 📷 33
$567,900
3 bd2 ba4 pk1459 ft²
12705 Coventry Hills Way
Coventry Hills, Calgary
Detached · MLS® A2325663 · RE/MAX Complete Realty
 📷 50
$569,000
3+1 bd4 ba4 pk1777 ft²
203 Coville Close NE
Coventry Hills, Calgary
Detached · MLS® A2328968 · Grand Realty
 📷 46
$574,900
3+2 bd3 ba4 pk1098 ft²
30 Covehaven View NE
Coventry Hills, Calgary
Detached · MLS® A2337869 · MaxWell Capital Realty
 📷 39
$575,000
3+1 bd3 ba4 pk1390 ft²
125 Coverton Circle NE
Coventry Hills, Calgary
Basement suite
Detached · MLS® A2344665 · CIR Realty
 📷 44
$520,000
3 bd3 ba4 pk1260 ft²
267 Covington Road NE
Coventry Hills, Calgary
Detached · MLS® A2324588 · RE/MAX Key