72 Templeson Way NE
Temple, Calgary, AB, T1Y5P9
Listed by eXp Realty
$549,000
- 3+2 bedrooms
- 3 bathrooms
- 6 parking
- 1187 sq ft
Listed 113 days ago · MLS® A2325263
About this home
Welcome to this fantastic opportunity in the established community of Temple. Whether you're looking for a solid investment property, a positive cash-flow rental, or the flexibility of living upstairs while renting the lower level, this home offers exceptional potential.Featuring **5 bedrooms, 2.5 bathrooms, and a separate entrance**, the layout is ideal for a variety of living arrangements. Large windows throughout fill the home with natural light, creating bright and inviting living spaces.Perfectly situated beside a park, this property offers an ideal setting for families while also appealing to savvy investors. Enjoy the convenience of being just minutes from schools, shopping, public transit, and major roadways. A versatile property in a prime location with endless possibilities. (id:66966)
Details
- Type
- Detached
- Style
- 4 Level
- Size
- 1187 sq ft
- Basement
- Finished, Full, Separate entrance, Walk-up
- Garage
- Garage
- Property tax
- $3,713 (2026)
- Neighbourhood
- Temple
- Municipality
- Calgary
Interior
- Bedrooms
- 3 above ground + 2 below
- Fireplace
- Yes
- Appliances
- Washer, Refrigerator, Dishwasher, Dryer, Microwave
- Flooring
- Tile, Hardwood, Carpeted
Heating, cooling and services
- Heating
- Forced air
Building and exterior
- Style
- 4 Level
- Year built
- 1981
- Foundation
- Poured Concrete
- Outdoor
- Wood siding, Vinyl siding
Parking
- Total parking
- 6
- Driveway and parking
- Detached Garage
Rooms
| Room | Level | Size | Features |
|---|---|---|---|
| Bedroom | Second level | 11.00 Ft x 9.25 Ft | |
| Bedroom | Second level | 9.75 Ft x 8.83 Ft | |
| Primary Bedroom | Second level | 12.50 Ft x 11.92 Ft | |
| 4pc Bathroom | Second level | 4.92 Ft x 8.42 Ft | |
| 3pc Bathroom | Second level | 5.92 Ft x 10.67 Ft | |
| Bedroom | Lower level | 9.08 Ft x 12.00 Ft | |
| 2pc Bathroom | Lower level | 4.92 Ft x 6.25 Ft | |
| Bedroom | Lower level | 13.08 Ft x 9.50 Ft | |
| Recreational, Games room | Lower level | 14.83 Ft x 19.75 Ft | |
| Family room | Lower level | 16.58 Ft x 16.17 Ft | |
| Living room | Main level | 11.58 Ft x 21.08 Ft |
Location
Location is approximate. See nearby homes on the map
Listed by eXp Realty.

REALTOR®, REALTORS®, and the REALTOR® logo are certification marks that are owned by REALTOR® Canada Inc. and licensed exclusively to The Canadian Real Estate Association (CREA). These certification marks identify real estate professionals who are members of CREA and who must abide by CREA’s By-Laws, Rules, and the REALTOR® Code. The MLS® trademark and the MLS® logo are owned by CREA and identify the professional real estate services provided by members of CREA.
The information contained on this site is based in whole or in part on information that is provided by members of The Canadian Real Estate Association, who are responsible for its accuracy. CREA reproduces and distributes this information as a service for its members and assumes no responsibility for its accuracy.
Similar homes nearby
See more in Calgary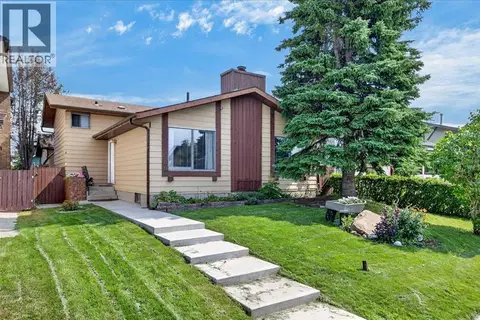 📷 50
$549,900
2+1 bd3 ba2 pk1139 ft²
80 Templevale Way NE
Temple, Calgary
Detached · MLS® A2337475 · RE/MAX House of Real Estate
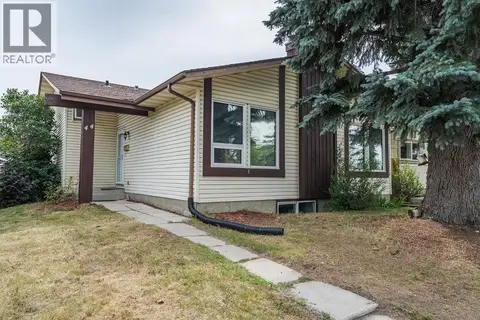 📷 43
$550,000
3+1 bd3 ba2 pk1137 ft²
44 Templehill Drive NE
Temple, Calgary
Detached · MLS® A2334856 · CIR Realty
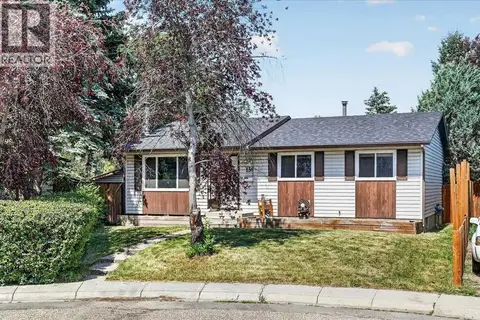 📷 37
$535,000
3+1 bd2 ba2 pk1019 ft²
136 Templeview Place NE
Temple, Calgary
Detached · MLS® A2334269 · Real Broker
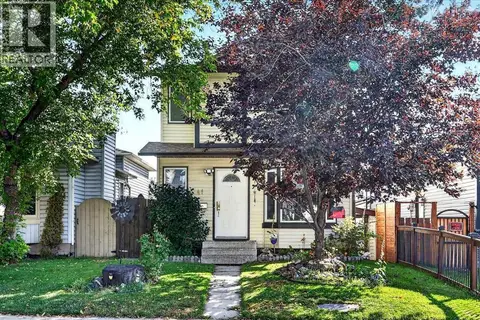 📷 42
$525,000
3 bd3 ba2 pk1215 ft²
41 Templeson Crescent NE
Temple, Calgary
Basement suite
Detached · MLS® A2343412 · Grassroots Realty Group
 📷 40
$525,000
3 bd2 ba2 pk1308 ft²
6824 43 Avenue NE
Temple, Calgary
Detached · MLS® A2348706 · RE/MAX First
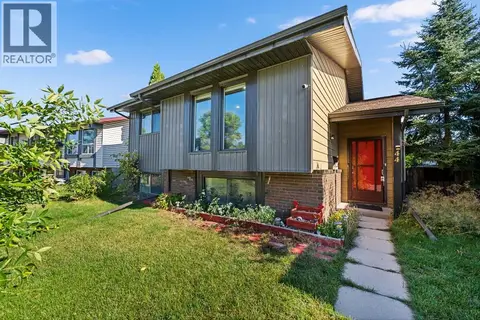 📷 41
$519,900
2+1 bd3 ba2 pk1050 ft²
44 Templemont Drive NE
Temple, Calgary
Detached · MLS® A2344499 · CIR Realty
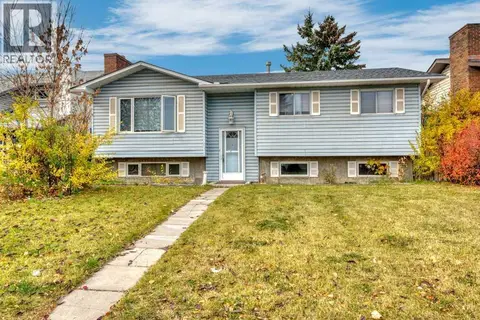 New
📷 29
$578,600
3+2 bd2 ba4 pk1058 ft²
3427 56 Street NE
Temple, Calgary
Detached · MLS® A2352251 · Grand Realty
 📷 28
$509,000
2 bd1 ba2 pk1114 ft²
4820 60 Street
Temple, Calgary
Detached · MLS® A2351725 · Creekside Realty