7316 BEAR ROAD
Prince George, BC, V2N5N7
Listed by Century 21 Energy Realty (PG)
$424,900
- 5 bedrooms
- 3 bathrooms
- 3080 sq ft
Listed 6 days ago · MLS® R3175885
About this home
Opportunity meets space in this 5-bedroom, 3-bathroom home situated on a generous 0.3+ acre lot in a desirable neighbourhood. Offering a functional layout with room for the whole family, this home features a spacious primary bedroom complete with a large ensuite, multiple living areas, and plenty of potential to make it your own. Outside, the detached shop provides excellent space for storage, projects, or hobbies, while the large yard offers room to play, garden, or simply enjoy the outdoors. If you've been searching for a home with great bones, plenty of space, and endless possibilities, this is one you won't want to miss. (id:66966)
Details
- Type
- Detached
- Size
- 3080 sq ft
- Basement
- Crawl space
- Garage
- Garage
- Property tax
- $5,274 (2026)
- Municipality
- Prince George
Interior
- Fireplace
- No
Heating, cooling and services
- Heating
- Forced air, Natural gas
Building and exterior
- Year built
- 1964
- Roof
- Asphalt shingle, Conventional
- Foundation
- Preserved Wood
Parking
- Driveway and parking
- Detached Garage, Open
Rooms
| Room | Level | Size | Features |
|---|---|---|---|
| Foyer | Main level | 5.82 × 3.66 m (19'1" × 12') | |
| Laundry room | Main level | 3.35 × 3.96 m (11' × 13') | |
| Kitchen | Main level | 3.05 × 3.96 m (10' × 13') | |
| Dining room | Main level | 3.96 × 2.74 m (13' × 9') | |
| Living room | Main level | 8.08 × 3.51 m (26'6" × 11'6") | |
| Bedroom 2 | Main level | 6.4 × 3.57 m (21' × 11'8") | |
| Bedroom 3 | Main level | 2.74 × 3.69 m (9' × 12'1") | |
| Bedroom 4 | Above | 2.9 × 4.02 m (9'6" × 13'2") | |
| Primary Bedroom | Above | 3.96 × 4.82 m (13' × 15'10") | |
| Family room | Above | 7.01 × 4.18 m (23' × 13'8") | |
| Bedroom 5 | Above | 6.4 × 4.18 m (21' × 13'8") |
Location
Location is approximate. See nearby homes on the map
Listed by Century 21 Energy Realty (PG).

REALTOR®, REALTORS®, and the REALTOR® logo are certification marks that are owned by REALTOR® Canada Inc. and licensed exclusively to The Canadian Real Estate Association (CREA). These certification marks identify real estate professionals who are members of CREA and who must abide by CREA’s By-Laws, Rules, and the REALTOR® Code. The MLS® trademark and the MLS® logo are owned by CREA and identify the professional real estate services provided by members of CREA.
The information contained on this site is based in whole or in part on information that is provided by members of The Canadian Real Estate Association, who are responsible for its accuracy. CREA reproduces and distributes this information as a service for its members and assumes no responsibility for its accuracy.
Similar homes nearby
See more in Prince George New
📷 2
$426,000
4 bd2 ba2392 ft²
285 IRWIN STREET
Prince George
Detached · MLS® R3177571 · Royal LePage Aspire Realty
 📷 32
$427,500
4 bd2 ba1910 ft²
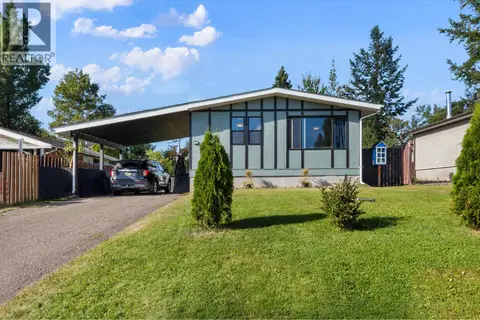
346 CORLESS CRESCENT
Prince George
Mobile/Trailer · MLS® R3175879 · eXp Realty
 📷 30
$429,000
4 bd2 ba2101 ft²
4183 WEISBROD ROAD
Prince George
Detached · MLS® R3151248 · eXp Realty
 📷 17
$429,000
5 bd2 ba1680 ft²
1399 MANSON CRESCENT
Prince George
Detached · MLS® R3163184 · Royal LePage Aspire Realty
 📷 38
$429,000
3 bd1 ba1202 ft²
24610 NESSVIEW ROAD
Prince George
Waterfront
Detached · MLS® R3167451 · Royal LePage Aspire Realty
 📷 21
$429,900
5 bd2 ba2099 ft²
242 S LYON STREET
Prince George
Detached · MLS® R3151939 · eXp Realty
 📷 27
$419,900
3 bd2 ba1036 ft²
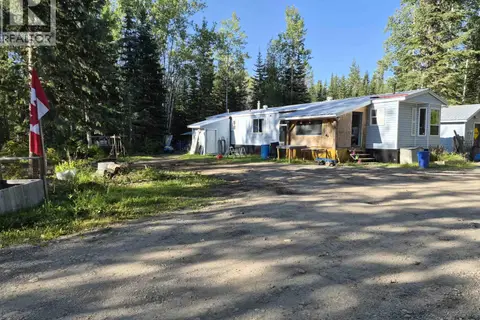
3485 EAGLE VIEW ROAD
Prince George
Mobile/Trailer · MLS® R3163230 · RE/MAX Core Realty
 📷 18
$429,900
4 bd2 ba1976 ft²
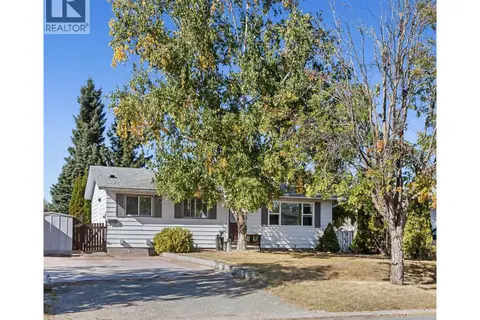
3918 ENEMARK CRESCENT
Prince George
Detached · MLS® R3168282 · Team Powerhouse Realty