4183 WEISBROD ROAD
Prince George, BC, V2K2S4
Listed by eXp Realty
$429,000
- 4 bedrooms
- 2 bathrooms
- 2101 sq ft
Listed 83 days ago · MLS® R3151248
About this home
Very well maintained and move-in ready, this 4-bedroom, 2-bathroom home offers space, comfort, and flexibility for the whole family. The functional layout includes an outside basement entrance (OSBE), providing excellent potential for a future suite or additional living space. Outside, you'll find a garage/shop, a large fully fenced backyard perfect for kids, pets, and entertaining, plus plenty of room for all your toys. Conveniently located close to schools, shopping, parks, and all amenities, this property is an excellent opportunity for families, first-time buyers, or investors alike. (id:66966)
Details
- Type
- Detached
- Size
- 2101 sq ft
- Basement
- Full
- Garage
- Garage
- Property tax
- $3,613 (2026)
- Municipality
- Prince George
Interior
- Fireplace
- Yes
Heating, cooling and services
- Heating
- Electric
Building and exterior
- Year built
- 1968
- Roof
- Membrane, Conventional
- Foundation
- Concrete Perimeter
Parking
- Driveway and parking
- Garage
Rooms
| Room | Level | Size | Features |
|---|---|---|---|
| Living room | Main level | 6 × 4.11 m (19'8" × 13'6") | |
| Dining room | Main level | 2.68 × 3.51 m (8'10" × 11'6") | |
| Kitchen | Main level | 2.62 × 3.51 m (8'7" × 11'6") | |
| Bedroom 2 | Main level | 2.47 × 3.72 m (8'1" × 12'2") | |
| Bedroom 3 | Main level | 2.77 × 3.08 m (9'1" × 10'1") | |
| Primary Bedroom | Main level | 3.41 × 3.51 m (11'2" × 11'6") | |
| Recreational, Games room | Basement | 8.53 × 4.45 m (28' × 14'7") | |
| Cold room | Basement | 1.8 × 3.57 m (5'11" × 11'8") | |
| Bedroom 4 | Basement | 5.15 × 3.26 m (16'11" × 10'8") | |
| Storage | Basement | 3.69 × 4.15 m (12'1" × 13'7") |
Location
Location is approximate. See nearby homes on the map
Listed by eXp Realty.

REALTOR®, REALTORS®, and the REALTOR® logo are certification marks that are owned by REALTOR® Canada Inc. and licensed exclusively to The Canadian Real Estate Association (CREA). These certification marks identify real estate professionals who are members of CREA and who must abide by CREA’s By-Laws, Rules, and the REALTOR® Code. The MLS® trademark and the MLS® logo are owned by CREA and identify the professional real estate services provided by members of CREA.
The information contained on this site is based in whole or in part on information that is provided by members of The Canadian Real Estate Association, who are responsible for its accuracy. CREA reproduces and distributes this information as a service for its members and assumes no responsibility for its accuracy.
Similar homes nearby
See more in Prince George 📷 17
$429,000
5 bd2 ba1680 ft²
1399 MANSON CRESCENT
Prince George
Detached · MLS® R3163184 · Royal LePage Aspire Realty
 📷 38
$429,000
3 bd1 ba1202 ft²
24610 NESSVIEW ROAD
Prince George
Waterfront
Detached · MLS® R3167451 · Royal LePage Aspire Realty
 📷 21
$429,900
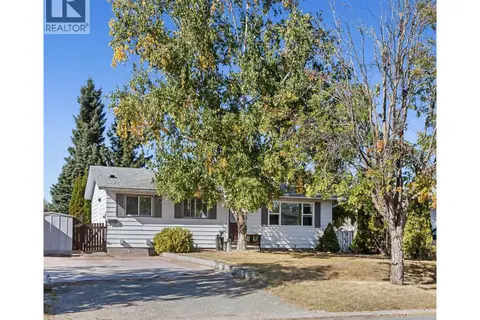
5 bd2 ba2099 ft²
242 S LYON STREET
Prince George
Detached · MLS® R3151939 · eXp Realty
 📷 18
$429,900
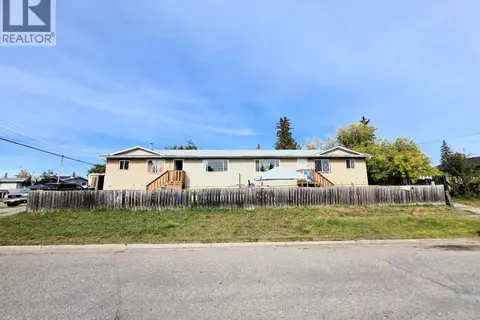
4 bd2 ba1976 ft²
3918 ENEMARK CRESCENT
Prince George
Detached · MLS® R3168282 · Team Powerhouse Realty
 📷 20
$429,900
10 bd4 ba3840 ft²
1456-1462 MILBURN AVENUE
Prince George
Multiplex
Multiplex · MLS® R3172155 · Maxsave Real Estate Services
 📷 29
$429,900
4 bd2 ba2128 ft²
905 HARPER STREET
Prince George
Detached · MLS® R3174400 · Royal LePage Aspire Realty
 📷 36
$430,000
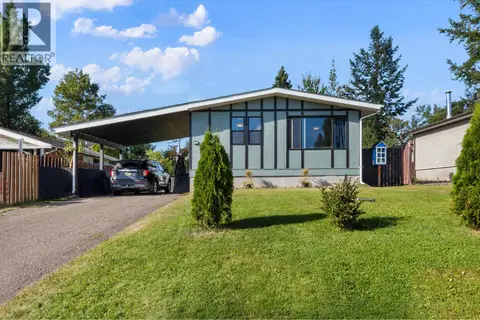
3 bd1 ba1500 ft²
598 WATROUS STREET
Prince George
Detached · MLS® R3140116 · Royal LePage Aspire Realty
 📷 32
$427,500
4 bd2 ba1910 ft²
346 CORLESS CRESCENT
Prince George
Mobile/Trailer · MLS® R3175879 · eXp Realty