24610 NESSVIEW ROAD
Prince George, BC, V2K5M7
Listed by Royal LePage Aspire Realty
$429,000
- 3 bedrooms
- 1 bathrooms
- 1202 sq ft
Listed 33 days ago · MLS® R3167451
About this home
Enjoy the benefits of lake-area living without the waterfront price in this year round home. This private Ness Lake property is surrounded by trees and sits directly across from the public boat launch and small beach area. The A-frame home with addition offers two bedrooms upstairs, a third bedroom in the basement with an exterior door, and one bathroom. A 36' x 14' garage (well equipped shop) with an attached 11' x 21' shed provides excellent storage for vehicles, watercraft, and outdoor gear. Located in a welcoming neighbourhood near the volunteer fire department and Ness Lake Sports Park, featuring pitch and putt and pickleball courts. A serene setting with recreation close at hand. Measurements are approximate, buyer to verify if deemed important. Lot size taken from BC Assessment. (id:66966)
Details
- Type
- Detached
- Size
- 1202 sq ft
- Basement
- Partially finished, Partial
- Garage
- Garage
- Property tax
- $1,920 (2026)
- Municipality
- Prince George
Interior
- Fireplace
- No
- Appliances
- Washer, Refrigerator, Dishwasher, Stove, Dryer
Heating, cooling and services
- Heating
- Baseboard heaters, Electric, Wood
Building and exterior
- Year built
- 9999
- Roof
- Asphalt shingle, Conventional
- Foundation
- Preserved Wood
- Outdoor
- Vinyl siding
Parking
- Driveway and parking
- Garage, RV
Rooms
| Room | Level | Size | Features |
|---|---|---|---|
| Kitchen | Main level | 4.75 × 2.19 m (15'7" × 7'2") | |
| Living room | Main level | 4.79 × 4.88 m (15'8" × 16') | |
| Dining room | Main level | 3.99 × 2.62 m (13'1" × 8'7") | |
| Bedroom 2 | Above | 4.69 × 2.77 m (15'5" × 9'1") | |
| Bedroom 3 | Above | 3.05 × 2.77 m (10' × 9'1") | |
| Primary Bedroom | Basement | 2.96 × 4.57 m (9'8" × 15') | |
| Utility room | Basement | 4.57 × 1.13 m (15' × 3'8") |
Location
Location is approximate. See nearby homes on the map
Listed by Royal LePage Aspire Realty.

REALTOR®, REALTORS®, and the REALTOR® logo are certification marks that are owned by REALTOR® Canada Inc. and licensed exclusively to The Canadian Real Estate Association (CREA). These certification marks identify real estate professionals who are members of CREA and who must abide by CREA’s By-Laws, Rules, and the REALTOR® Code. The MLS® trademark and the MLS® logo are owned by CREA and identify the professional real estate services provided by members of CREA.
The information contained on this site is based in whole or in part on information that is provided by members of The Canadian Real Estate Association, who are responsible for its accuracy. CREA reproduces and distributes this information as a service for its members and assumes no responsibility for its accuracy.
Similar homes nearby
See more in Prince George 📷 30
$429,000
4 bd2 ba2101 ft²
4183 WEISBROD ROAD
Prince George
Detached · MLS® R3151248 · eXp Realty
 📷 17
$429,000
5 bd2 ba1680 ft²
1399 MANSON CRESCENT
Prince George
Detached · MLS® R3163184 · Royal LePage Aspire Realty
 📷 21
$429,900
5 bd2 ba2099 ft²
242 S LYON STREET
Prince George
Detached · MLS® R3151939 · eXp Realty
 📷 18
$429,900
4 bd2 ba1976 ft²
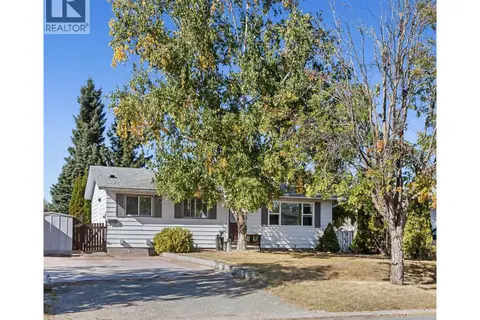
3918 ENEMARK CRESCENT
Prince George
Detached · MLS® R3168282 · Team Powerhouse Realty
 📷 20
$429,900
10 bd4 ba3840 ft²
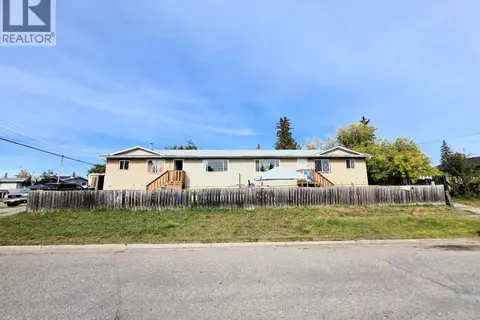
1456-1462 MILBURN AVENUE
Prince George
Multiplex
Multiplex · MLS® R3172155 · Maxsave Real Estate Services
 📷 29
$429,900
4 bd2 ba2128 ft²
905 HARPER STREET
Prince George
Detached · MLS® R3174400 · Royal LePage Aspire Realty
 📷 36
$430,000
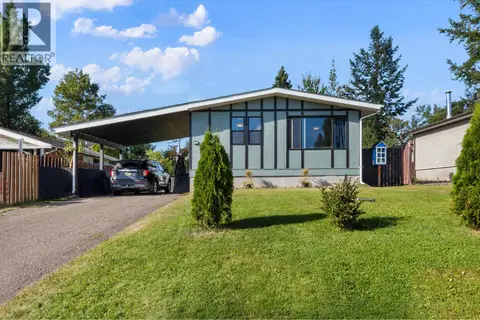
3 bd1 ba1500 ft²
598 WATROUS STREET
Prince George
Detached · MLS® R3140116 · Royal LePage Aspire Realty
 📷 32
$427,500
4 bd2 ba1910 ft²
346 CORLESS CRESCENT
Prince George
Mobile/Trailer · MLS® R3175879 · eXp Realty