285 IRWIN STREET
Prince George, BC, V2M2X2
Listed by Royal LePage Aspire Realty
$426,000
- 4 bedrooms
- 2 bathrooms
- 2392 sq ft
Listed today · MLS® R3177571
About this home
Here is this centrally located home. The main floor features a living room, dining area, a spacious kitchen, 3 bedrooms & a 4 pc bathroom. The basement features a rec room for the upstairs to access & the laundry room. There is a granny suite with its own entrance, kitchen, living room, bedroom & a 4-pc bathroom. It is ideal as an in-law/teen suite or long-term family accommodation as there is no laundry in the suite. There is a fully fenced backyard. It is conveniently located close to Sruceland Shopping Centre, public transit & the hospital. Most of the windows are vinyl. Lot size msmts. is taken from Tax Assess., all msmts are approx. & all info to be verified by buyer if deemed important. (id:66966)
Details
- Type
- Detached
- Size
- 2392 sq ft
- Basement
- Finished, Full
- Property tax
- $4,138 (2026)
- Municipality
- Prince George
Interior
- Fireplace
- Yes
Heating, cooling and services
- Heating
- Forced air, Natural gas
Building and exterior
- Year built
- 1960
- Roof
- Asphalt shingle, Conventional
- Foundation
- Concrete Perimeter
- Outdoor
- Stucco
Parking
- Driveway and parking
- Open
Rooms
| Room | Level | Size | Features |
|---|---|---|---|
| Living room | Main level | 6.37 × 4.05 m (20'11" × 13'4") | |
| Kitchen | Main level | 4.18 × 3.93 m (13'8" × 12'11") | |
| Dining room | Main level | 3.63 × 2.87 m (11'11" × 9'5") | |
| Primary Bedroom | Main level | 3.66 × 3.29 m (12' × 10'10") | |
| Bedroom 2 | Main level | 3.47 × 3.35 m (11'5" × 11') | |
| Bedroom 3 | Main level | 3.47 × 2.77 m (11'5" × 9'1") | |
| Recreational, Games room | Basement | 6.4 × 2.96 m (21' × 9'8") | |
| Office | Basement | 2.68 × 2.68 m (8'10" × 8'10") | |
| Kitchen | Basement | 3.69 × 3.51 m (12'1" × 11'6") | |
| Living room | Basement | 3.81 × 3.2 m (12'6" × 10'6") | |
| Bedroom 4 | Basement | 2.99 × 2.87 m (9'10" × 9'5") |
Location
Location is approximate. See nearby homes on the map
Listed by Royal LePage Aspire Realty.

REALTOR®, REALTORS®, and the REALTOR® logo are certification marks that are owned by REALTOR® Canada Inc. and licensed exclusively to The Canadian Real Estate Association (CREA). These certification marks identify real estate professionals who are members of CREA and who must abide by CREA’s By-Laws, Rules, and the REALTOR® Code. The MLS® trademark and the MLS® logo are owned by CREA and identify the professional real estate services provided by members of CREA.
The information contained on this site is based in whole or in part on information that is provided by members of The Canadian Real Estate Association, who are responsible for its accuracy. CREA reproduces and distributes this information as a service for its members and assumes no responsibility for its accuracy.
Similar homes nearby
See more in Prince George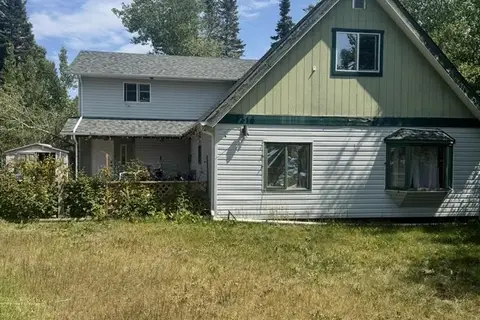 📷 12
$424,900
5 bd3 ba3080 ft²
7316 BEAR ROAD
Prince George
Detached · MLS® R3175885 · Century 21 Energy Realty (PG)
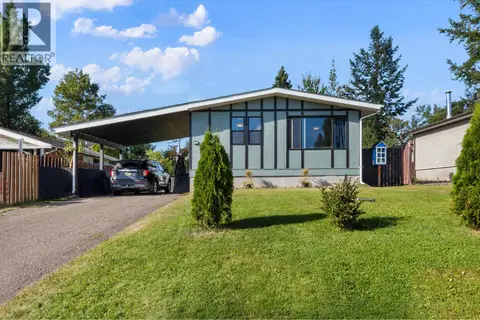 📷 32
$427,500
4 bd2 ba1910 ft²
346 CORLESS CRESCENT
Prince George
Mobile/Trailer · MLS® R3175879 · eXp Realty
 📷 30
$429,000
4 bd2 ba2101 ft²
4183 WEISBROD ROAD
Prince George
Detached · MLS® R3151248 · eXp Realty
 📷 17
$429,000
5 bd2 ba1680 ft²
1399 MANSON CRESCENT
Prince George
Detached · MLS® R3163184 · Royal LePage Aspire Realty
 📷 38
$429,000
3 bd1 ba1202 ft²
24610 NESSVIEW ROAD
Prince George
Waterfront
Detached · MLS® R3167451 · Royal LePage Aspire Realty
 📷 21
$429,900
5 bd2 ba2099 ft²
242 S LYON STREET
Prince George
Detached · MLS® R3151939 · eXp Realty
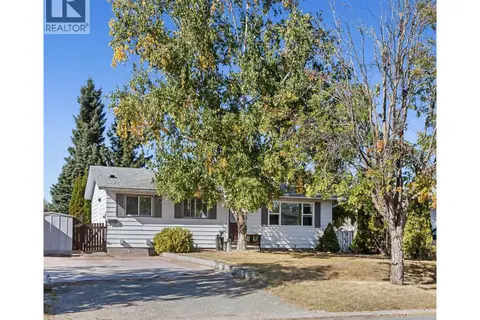 📷 18
$429,900
4 bd2 ba1976 ft²
3918 ENEMARK CRESCENT
Prince George
Detached · MLS® R3168282 · Team Powerhouse Realty
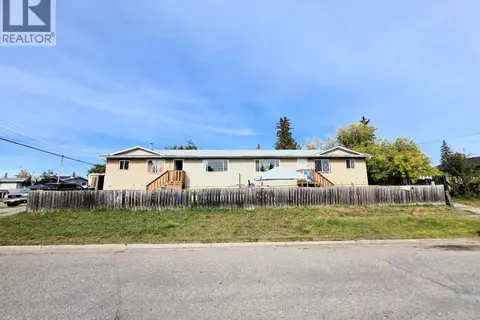 📷 20
$429,900
10 bd4 ba3840 ft²
1456-1462 MILBURN AVENUE
Prince George
Multiplex
Multiplex · MLS® R3172155 · Maxsave Real Estate Services