#72 13825 155 AV NW
Carlton, Edmonton, AB, T6V0B8
Listed by Real Broker
$229,500
- 3 bedrooms
- 3 bathrooms
- 2 parking
- 1339 sq ft
Listed 56 days ago · MLS® E4505696
About this home
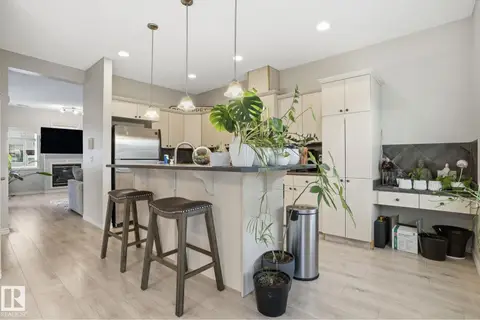
Your next chapter starts here—spacious, functional and conveniently situated in the family-friendly community of Carlton! This bright 3 bed 2.5 bath townhouse feels open & inviting with oversized windows & airy 9’ ceilings. The large kitchen features an eat-up bar and abundant cabinetry, while the dining area opens to a southeast-facing patio, perfect for morning coffee in the sun. Upstairs, generously sized bedrooms provide room to unwind, including a primary retreat with walk-in closet & 4pc ensuite. The fully finished basement adds versatile living space plus ample storage. Edmonton winters are easier with the rare luxury of TWO assigned heated underground parking stalls with direct basement access! Condo fees include heat, water & sewer. Stay well connected being just minutes from schools, shopping, dining, trails and everyday amenities, with quick access to Anthony Henday, Yellowhead Trail, St. Albert & the army base. EXCEPTIONAL VALUE for a wonderful starter home or investment opportunity! (id:66966)
Details
- Type
- Condo Townhouse
- Size
- 1339 sq ft
- Basement
- Finished, Full
- Garage
- Garage
- Maintenance fee
- $789/month
- Neighbourhood
- Carlton
- Municipality
- Edmonton
Interior
- Fireplace
- No
- Appliances
- Refrigerator, Dishwasher, Stove, Microwave Range Hood Combo, Window Coverings, Washer/Dryer Stack-Up
Heating, cooling and services
- Heating
- Forced air
Building and exterior
- Year built
- 2006
Parking
- Total parking
- 2
- Driveway and parking
- Underground, Indoor, Heated Garage
Condo
- Monthly fee
- $789
- Fee includes
- Exterior Maintenance, Property Management, Heat, Water, Insurance, Other, See Remarks
Rooms
| Room | Level | Size | Features |
|---|---|---|---|
| Living room | Main level | 4.12 × 4.15 m (13'6" × 13'7") | |
| Dining room | Main level | 3.85 × 2.35 m (12'8" × 7'9") | |
| Kitchen | Main level | 3.3 × 3.3 m (10'10" × 10'10") | |
| Family room | Basement | 4.7 × 3.6 m (15'5" × 11'10") | |
| Primary Bedroom | Upper Level | 4.15 × 3.8 m (13'7" × 12'6") | |
| Bedroom 2 | Upper Level | 2.85 × 4 m (9'4" × 13'1") | |
| Bedroom 3 | Upper Level | 2.85 × 3.52 m (9'4" × 11'7") |
Location
Location is approximate. See nearby homes on the map
Listed by Real Broker.

REALTOR®, REALTORS®, and the REALTOR® logo are certification marks that are owned by REALTOR® Canada Inc. and licensed exclusively to The Canadian Real Estate Association (CREA). These certification marks identify real estate professionals who are members of CREA and who must abide by CREA’s By-Laws, Rules, and the REALTOR® Code. The MLS® trademark and the MLS® logo are owned by CREA and identify the professional real estate services provided by members of CREA.
The information contained on this site is based in whole or in part on information that is provided by members of The Canadian Real Estate Association, who are responsible for its accuracy. CREA reproduces and distributes this information as a service for its members and assumes no responsibility for its accuracy.
Similar homes nearby
See more in Edmonton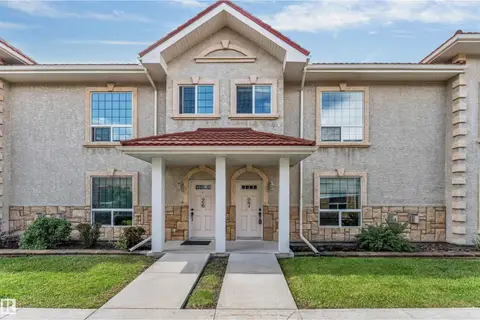 📷 46
$229,000
3 bd3 ba2 pk1408 ft²
#27 13825 155 AV NW
Carlton, Edmonton
Condo Townhouse · MLS® E4500720 · MaxWell Polaris
 📷 49
$218,000
2 bd3 ba2 pk1298 ft²
#52 13825 155 AV NW
Carlton, Edmonton
Condo Townhouse · MLS® E4502550 · MaxWell Polaris
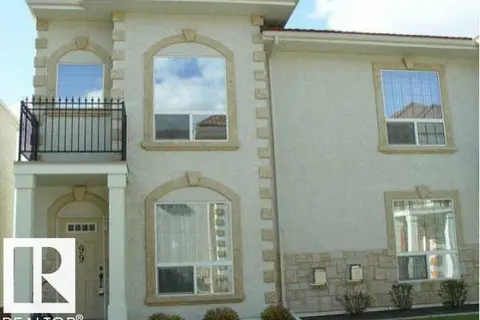 📷 38
$215,000
2 bd3 ba2 pk1341 ft²
#99 13825 155 AV NW
Carlton, Edmonton
Condo Townhouse · MLS® E4495846 · Sterling Real Estate
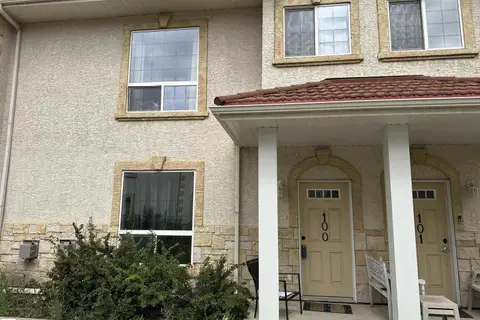 📷 31
$259,000
2 bd3 ba1302 ft²
#100 13825 155 AV NW
Carlton, Edmonton
Condo Townhouse · MLS® E4507421 · Royal LePage Noralta Real Estate
 📷 20
$229,500
2 bd2 ba1 pk793 ft²
#806 10149 SASKATCHEWAN DR NW
Strathcona, Edmonton
Condo Apartment · MLS® E4491704 · HonestDoor Inc
 📷 21
$229,555
2 bd2 ba2 pk881 ft²
#306 905 BLACKLOCK WY SW
Blackburne, Edmonton
Condo Apartment · MLS® E4512451 · Exp Realty
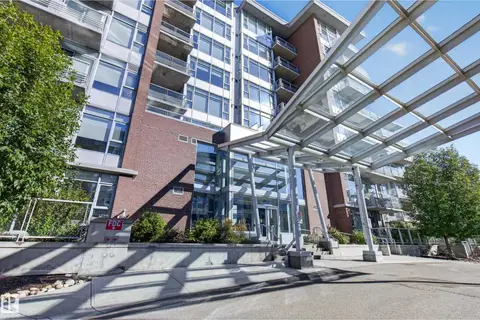 📷 42
$229,800
1 bd1 ba1 pk767 ft²
#807 2606 109 ST NW NW
Ermineskin, Edmonton
Condo Apartment · MLS® E4509634 · Royal LePage Prestige Realty
 📷 35
$229,900
3 bd3 ba1393 ft²
156 LEE RIDGE RD NW
Lee Ridge, Edmonton
Condo Townhouse · MLS® E4490732 · Capcity Realty Group